Share this with your friends


+19108901578
Peak Realty Group
533 Matthew Meadow Ln, Lillington, NC 27546
- $320,000
- 3
- BD
- 2
- BA
- 1,910
- SqFt


Seller Representative Ramsey Realtors Team Inc
Buyer Representative
- Sold Price
- $320,000
- List Price
- $327,006
- Closing Date
- Aug 03, 2026
- Status
- CLOSED
- MLS#
- 10170611
- Bedrooms
- 3
- Bathrooms
- 2
- Full-baths
- 2
- Living Area
- 1,910
- Lot Size
- 24,829
- Subdivision
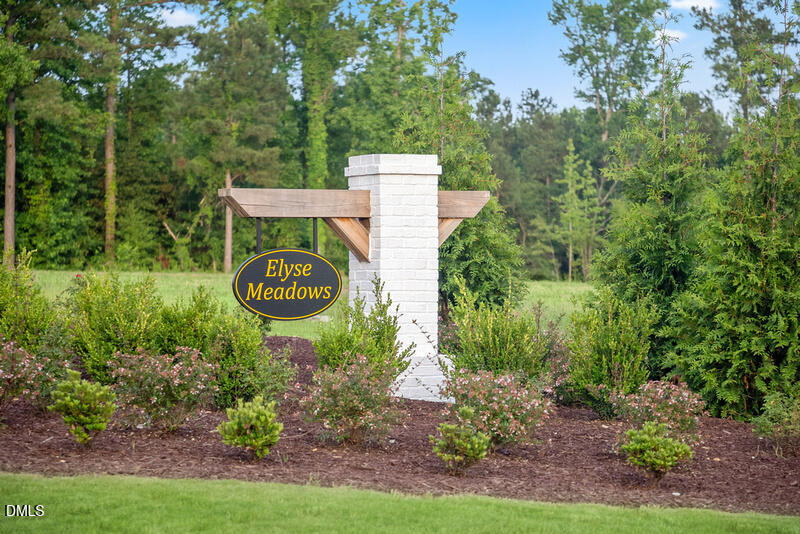
- Elyse Meadows
- Year Built
- 2026
- Acres
- 0.57
Property Description
Welcome home to Elyse Meadows, where wide -open spaces and modern comfort come together beautifully. Set on over half an acre, this charming ranch home offers the peaceful feel of country living with all the conveniences you love. Enjoy a wooded backyard, a generous front lawn, and an extended screened- in porch perfect for relaxing year -round. Inside, the layout includes 3 bedrooms, 2 full baths, and a bright office with double doors. The kitchen shines with White Napoli granite counter-tops, a center island, and included refrigerator, while Wild Dunes Luxury Vinyl Plank flooring adds style and durability in high -traffic areas. Ceiling -fan prewire is already in place in every bedroom, the office, and the main living area. This Energy Star Certified home also comes with whole- house blinds, washer & dryer, and a spacious 2- car garage. If you're looking for comfort, efficiency, and room to breathe, this home delivers.
Additional Information
- Hoa Fee Includes
- Maintenance Grounds
- Style
- Traditional
- Foundation
- Slab
- Interior Features
- Granite Counters, High Ceilings, Kitchen Island, Pantry, Smart Thermostat, Walk-In Closet(s), WaterSense Labeled Faucet(s), Separate Shower, Bathtub/Shower Combination, Smooth Ceilings
- Elementary School
- Harnett - Shawtown
- Middle School
- Harnett - Harnett Central Middle
- High School
- Harnett - Harnett Central High
- New Construction
- Yes
- Garage Spaces
- 2
- Water
- Other
- Flooring
- Carpet, Vinyl
- Roof
- Architectural
- Heating
- Forced Air
Mortgage Calculator
Listings provided courtesy of Triangle MLS, Inc. of NC, Internet Data Exchange Database. Information deemed reliable but not guaranteed. © 2026 Triangle MLS, Inc. of North Carolina. Data last updated .