Share this with your friends


+19108901578
Peak Realty Group
1003 Phoenix Pl, Raleigh, NC 27610
- $1,100,000
- 3
- BD
- 4
- BA
- 2,842
- SqFt





Seller Representative Coldwell Banker HPW
- List Price
- $1,100,000
- Status
- ACTIVE
- MLS#
- 10148654
- Bedrooms
- 3
- Bathrooms
- 4
- Full-baths
- 3
- Half-baths
- 1
- Living Area
- 2,842
- Lot Size
- 11,325
- Subdivision
- Phoenix Place
- Year Built
- 2026
- Acres
- 0.26
Property Description
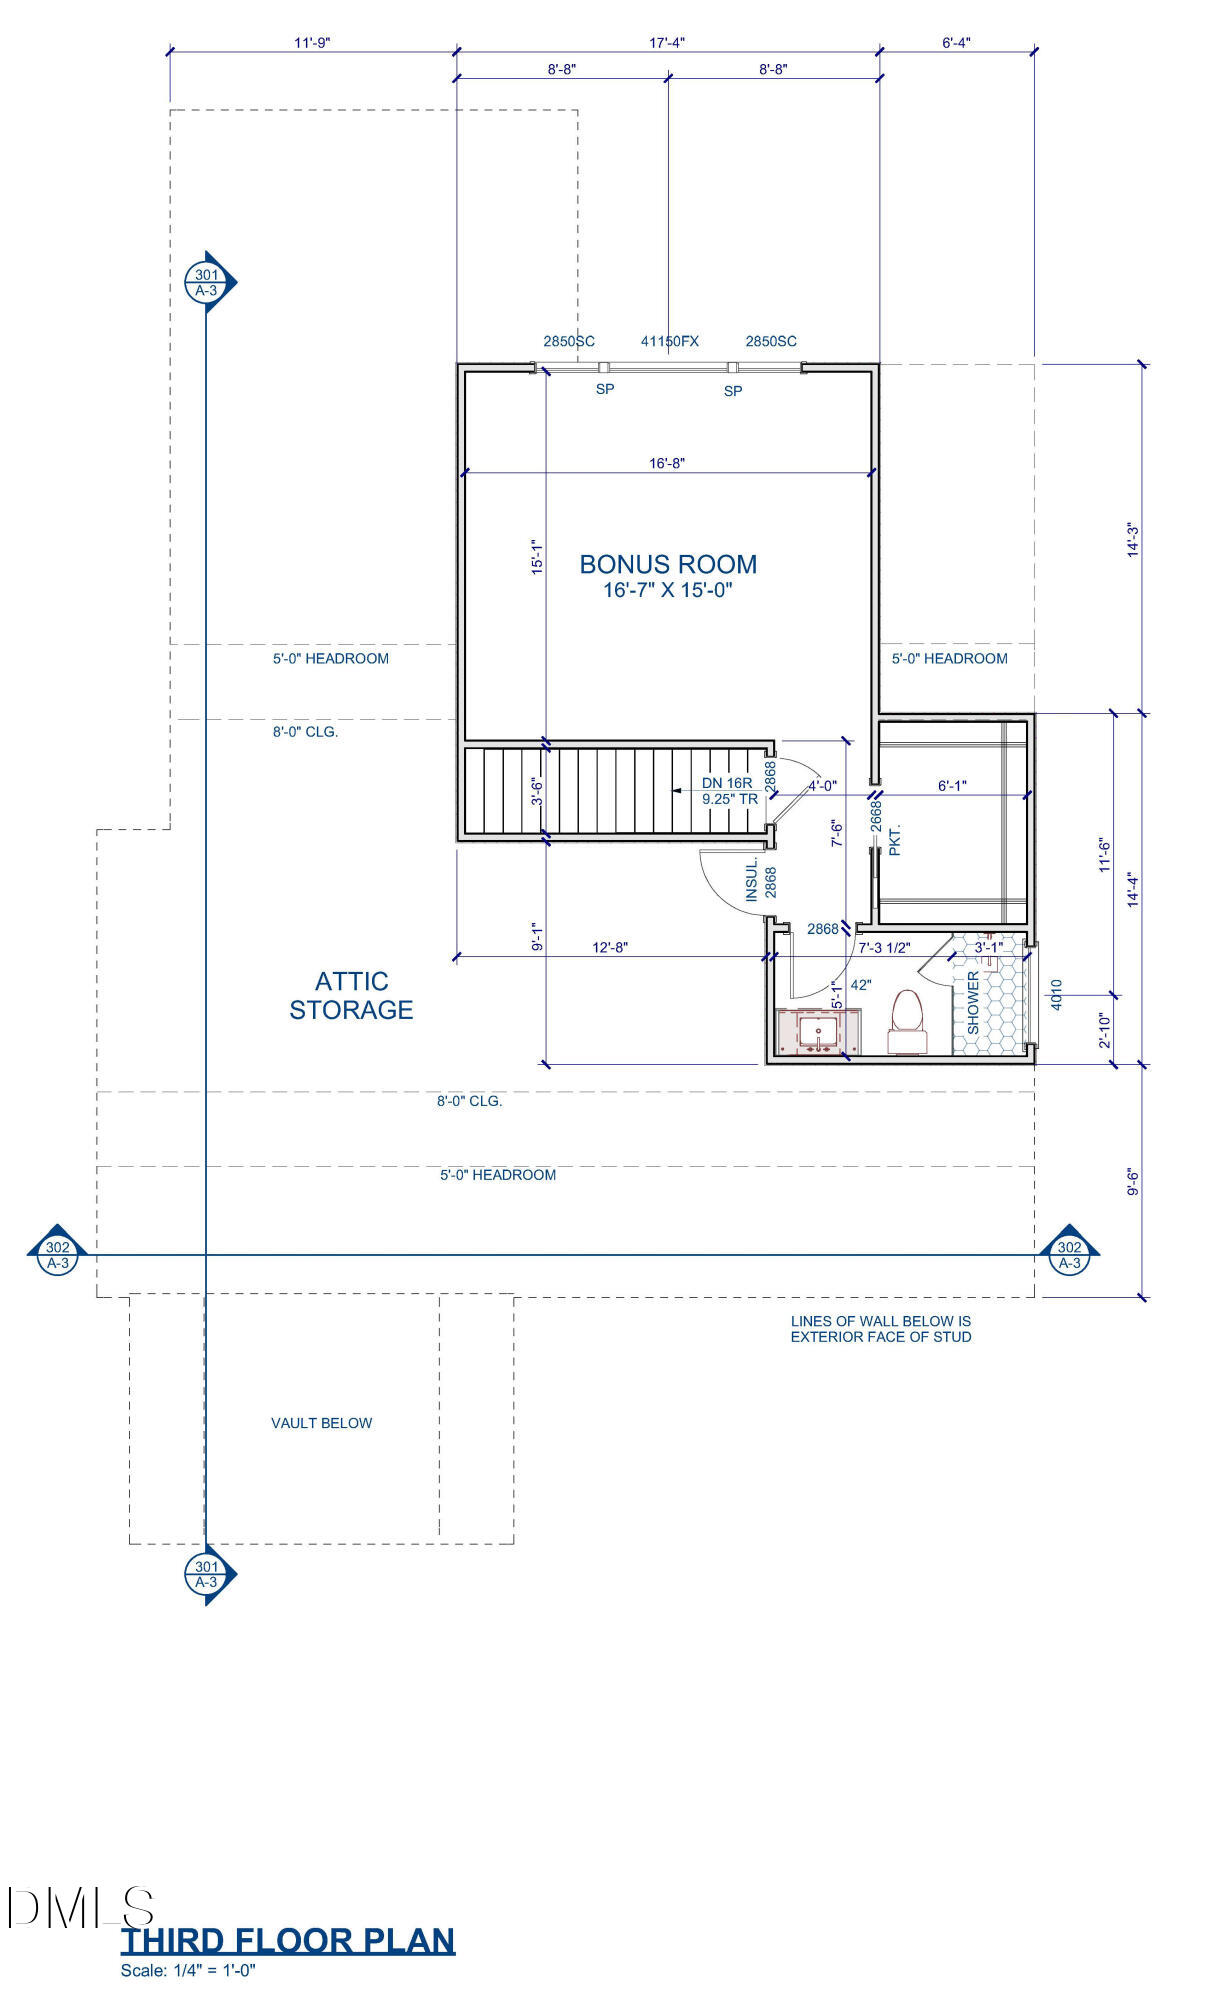
Discover modern luxury and thoughtful craftsmanship in this stunning new custom home, featuring a private balcony and a two-car garage, and just minutes from the shopping, dining, and cultural attractions of downtown Raleigh. Step inside to find open-concept living spaces, high-end finishes, casement windows, drop zone, engineered wide plank hardwood flooring and many designer details throughout. The inviting family room features a fireplace with custom built-ins and sliding doors that open to a covered back porch, complete with a ceiling fan and slate tile flooring. The gourmet kitchen is a chef's dream, showcasing custom ceiling-height cabinetry, premium Thermador appliances, quartz countertops, tile backsplash, under cabinet lighting and an oversized island accented by designer pendant lighting, and a spacious walk-in pantry. On the second level, enjoy access to the private balcony from either the hallway or bedroom. The luxurious primary suite offers a spa-inspired ensuite bath with designer lighting and tile, an oversized walk-in shower, and a generous walk-in closet. The third level provides exceptional flexibility with a bonus room or fourth bedroom, complete with a full bath, walk-in closet, and additional walk-in storage. Combining sophisticated design, elevated finishes, and an unbeatable location, this exceptional home offers the perfect balance of urban convenience and peaceful luxury living.
Additional Information
- Style
- Contemporary
- Foundation
- Crawl Space
- Interior Features
- Breakfast Area, Bookcases, Ceiling Fans, Double Vanity, Entrance Foyer, Eat-In Kitchen, Kitchen Island, Open Floor Plan, Pantry, Soaking Tub, Walk-In Closet(s), Dining Combo, Butler Pantry, Separate Shower, Bathtub/Shower Combination, Walk-In Shower, Water Closets, Quartz/Quartzite Counters, Smooth Ceilings
- Exterior Features
- Rain Gutters
- Elementary School
- Wake - Powell Elementary
- Middle School
- Wake - Martin Middle
- High School
- Wake - William G Enloe High
- Utilities
- Cable Available, Electricity Available, Water Available
- New Construction
- Yes
- Garage Spaces
- 2
- Water
- Public
- Flooring
- Carpet, Hardwood, Tile
- Roof
- Shingle
- Heating
- Forced Air, Natural Gas, Zoned
How much is your home worth?
...get instant property value now!
Mortgage Calculator
Listings provided courtesy of Triangle MLS, Inc. of NC, Internet Data Exchange Database. Information deemed reliable but not guaranteed. © 2026 Triangle MLS, Inc. of North Carolina. Data last updated .