Share this with your friends


+19108901578
Peak Realty Group
8029 Crookneck Dr, Angier, NC 27501
- $344,900
- 3
- BD
- 2
- BA
- 2,099
- SqFt




Seller Representative Tricap Property Management,LLC
- List Price
- $344,900
- Price Change
- ▼ $5,000 1791851510
- Status
- PENDING
- MLS#
- 10185906
- Bedrooms
- 3
- Bathrooms
- 2
- Full-baths
- 2
- Living Area
- 2,099
- Lot Size
- 8,276
- Subdivision
- Johnsons Landing
- Year Built
- 2015
- Acres
- 0.19
Property Description
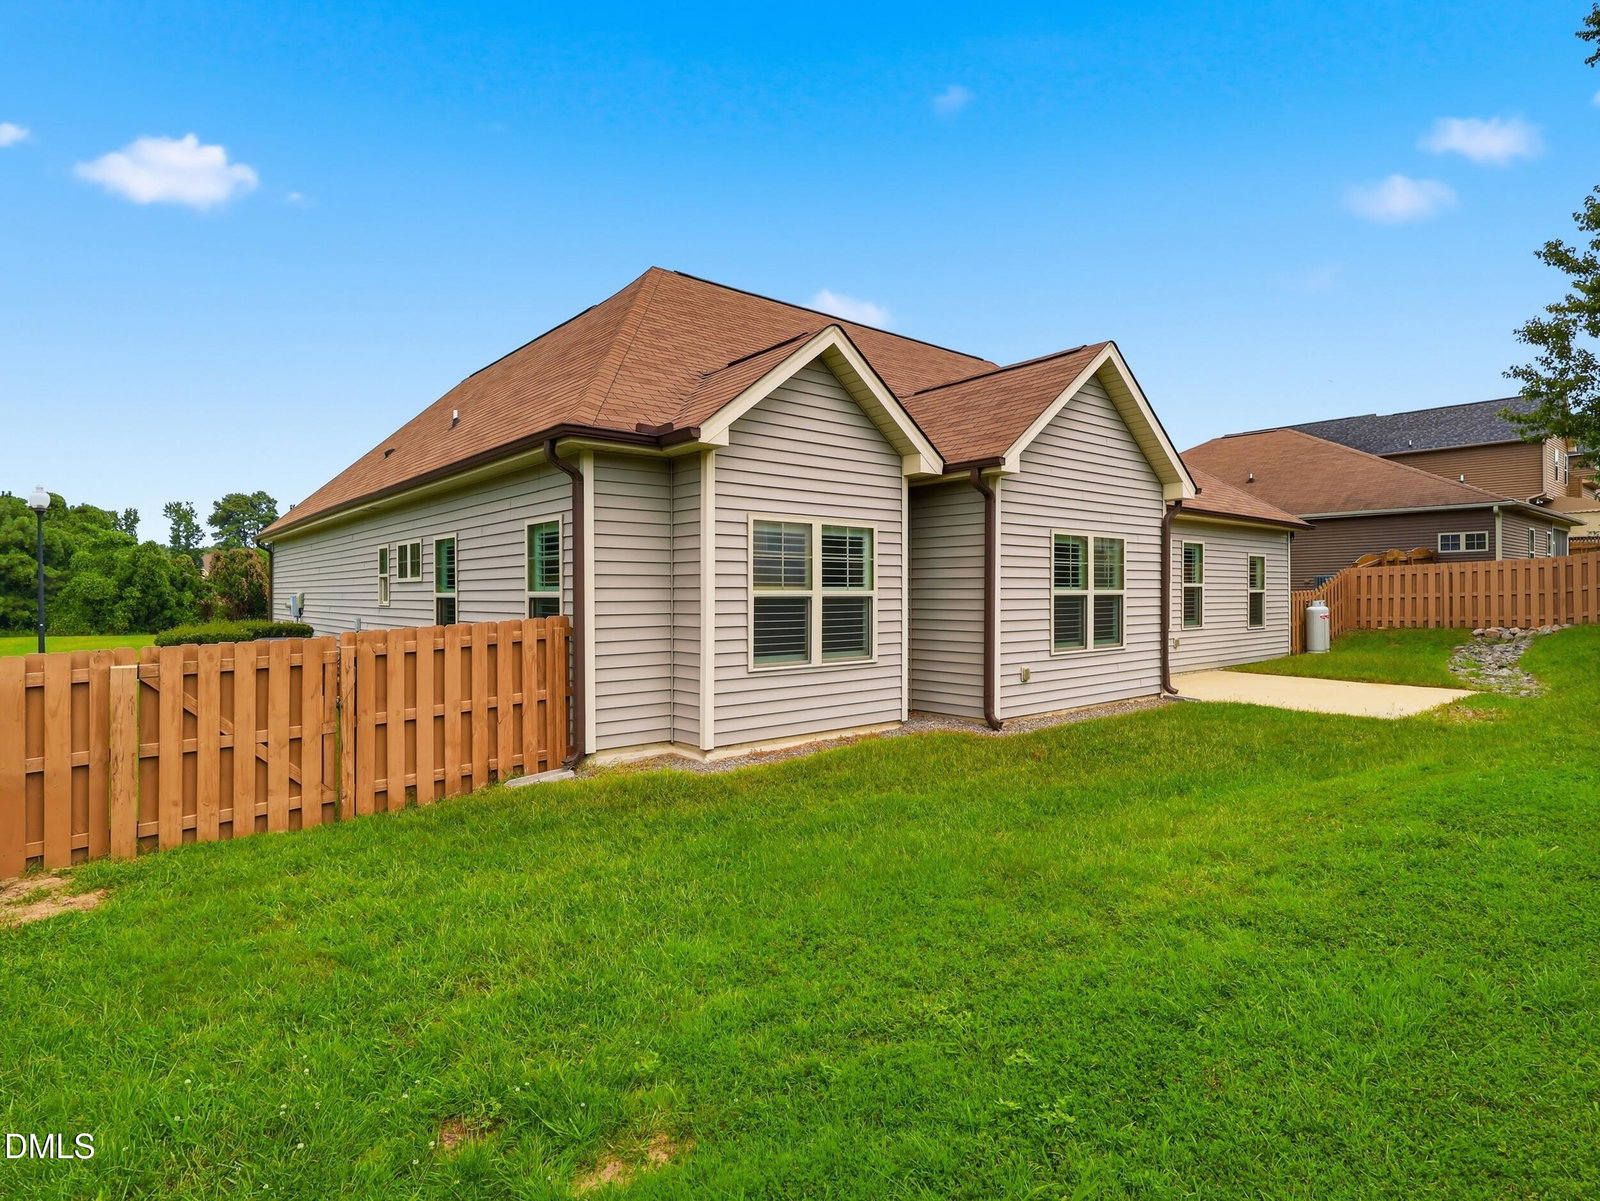
Best VALUE in Angier! Up to $10,000 in Seller Credits with acceptable offer. Like New Lake-facing Ranch in Johnsons Landing built in 2015 and meticulously maintained by its original owner. Offers 2,099 square feet of easy, low-maintenance one-level living. Why wait on new construction when this like-new, pre-inspected ranch is move-in ready now? All three bedrooms and two full baths are conveniently located on the main level, along with an attached two-car garage. The bright, open floor plan features hardwood floors, soaring ceilings, Plantation Shutters, crown molding, recessed lighting and a cozy living room fireplace. The spacious kitchen is designed for everyday living and entertaining with granite countertops, stainless steel appliances, abundant cabinetry and a large center island overlooking the living area. The private primary suite includes a tray ceiling, walk-in closet, double vanity, whirlpool tub and separate shower. Outside, enjoy a stained fenced backyard and patio with plenty of room to relax or entertain. Johnsons Landing offers a community pool, clubhouse, lake, sidewalks, landscaping and internet included with the HOA. Skip the construction delays and enjoy an established neighborhood, completed yard, fencing and a home that has already been pre-inspected. Simply move in and start enjoying it!
Additional Information
- Hoa Fee Includes
- Internet
- Style
- Ranch, Craftsman
- Foundation
- Concrete Perimeter, Slab
- Interior Features
- Vaulted/Cathedral Ceilings, Ceiling Fans, Chandelier, Crown Molding, Double Vanity, Eat-In Kitchen, Granite Counters, High Ceilings, Kitchen Island, Open Floor Plan, Primary Downstairs, Recessed Lighting, Tray Ceiling(s), Vaulted/Cathedral Ceilings, Walk-In Closet(s), Whirlpool Tub, Separate Shower, Bathtub/Shower Combination, Bathtub Only, Smooth Ceilings
- Exterior Features
- Private Yard, Fenced Yard
- Elementary School
- Wake - Willow Springs Elementary
- Middle School
- Wake - Herbert Akins Road Middle
- High School
- Wake - Willow Spring High School
- Garage Spaces
- 2
- Water
- Public
- Flooring
- Carpet, Hardwood, Tile, Vinyl
- Roof
- Shingle
- Heating
- Fireplace, None, Propane
How much is your home worth?
...get instant property value now!
Mortgage Calculator
Listings provided courtesy of Triangle MLS, Inc. of NC, Internet Data Exchange Database. Information deemed reliable but not guaranteed. © 2026 Triangle MLS, Inc. of North Carolina. Data last updated .