Share this with your friends


+19108901578
Peak Realty Group
1004 Wentworth Ct, Sanford, NC 27330
- $429,900
- 3
- BD
- 2
- BA
- 2,134
- SqFt





Seller Representative SMITH GROUP REALTY LLC
- List Price
- $429,900
- Price Change
- ▼ $19,100 1788289382
- Status
- ACTIVE
- MLS#
- LP761839
- Bedrooms
- 3
- Bathrooms
- 2
- Full-baths
- 2
- Living Area
- 2,134
- Lot Size
- 16,988
- Subdivision
- Hampton Ponds
- Year Built
- 1989
- Acres
- 0.39
Property Description
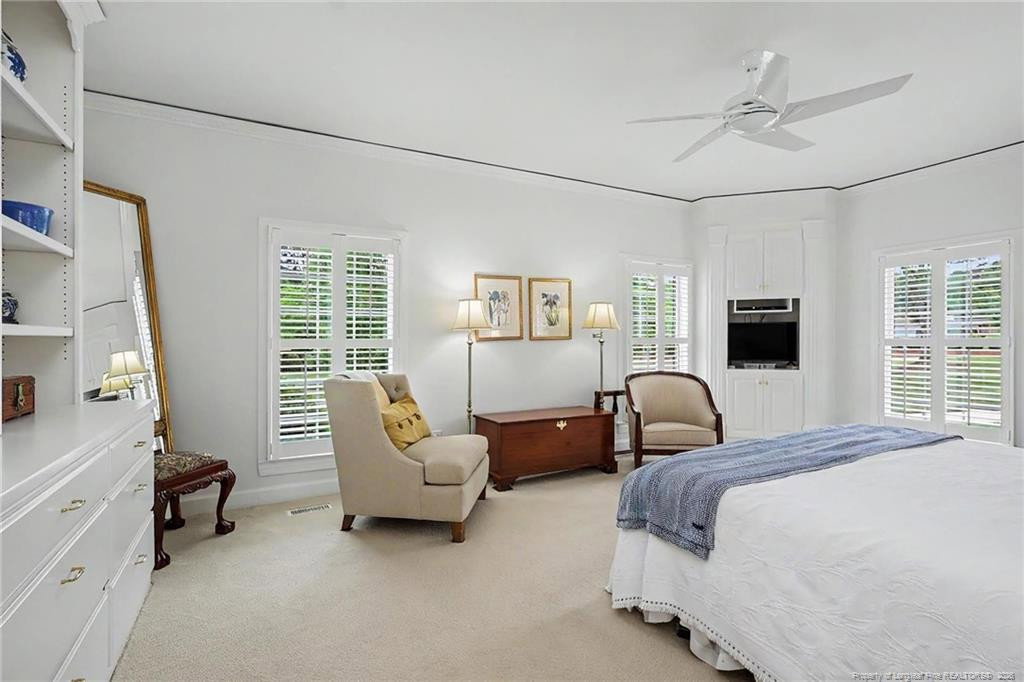
Welcome to this exceptional home located in the highly sought-after Hampton Pond community! Offering 2 bedrooms with the potential for a 3rd (by converting the cozy den), this 2-bath residence is thoughtfully designed with both comfort and functionality in mind. Step inside to find a formal dining room—currently used as an office—featuring beautiful built-in cabinetry and French doors that open into a formal living room with a gas log fireplace. The adjoining den creates a seamless flow, perfect for entertaining or everyday living. The well-appointed kitchen boasts hardwood floors, rich cherry cabinetry with convenient pull-out drawers, extended buffet-style cabinetry, Corian countertops, stainless steel appliances, and a bright breakfast room. The spacious primary suite includes custom built-in cabinetry, a custom walk-in closet, and an en-suite bath with double vanity and step-in shower. Additional highlights include an oversized two-car garage with cabinetry, a laundry room with storage, utility sink, and exterior access—ideal after working in the yard—as well as a large separate storage room and yard lights front and back. This meticulously maintained home is loaded with extras, including a whole-house generator, plantation shutters, custom built-ins in the primary bedroom, den, and office, and a charming brick patio. Enjoy peace of mind with quarterly pest service and semi-annual HVAC maintenance already in place. As an added bonus, the HOA takes care of yard maintenance, allowing for truly low-maintenance living. This is a rare opportunity to own a beautifully cared-for home in a desirable community!
Additional Information
- Interior Features
- Ceiling Fans, Double Vanity, Entrance Foyer, Primary Downstairs, Storage, Walk-In Closet(s), Walk-In Shower
- Middle School
- Lee - West Lee Middle School
- High School
- Lee - Lee County High School
- Garage Spaces
- 2
- Water
- Public
- Basement
- Crawl Space
- Flooring
- Carpet, Hardwood, Tile, Vinyl
- Heating
- Forced Air, Natural Gas
How much is your home worth?
...get instant property value now!
Mortgage Calculator
Listings provided courtesy of Triangle MLS, Inc. of NC, Internet Data Exchange Database. Information deemed reliable but not guaranteed. © 2026 Triangle MLS, Inc. of North Carolina. Data last updated .