Share this with your friends


+19108901578
Peak Realty Group
103 Baileys Pl, Pikeville, NC 27863
- $314,900
- 3
- BD
- 2
- BA
- 1,698
- SqFt





Seller Representative RE/MAX SOUTHLAND REALTY II
Buyer Representative
- Sold Price
- $314,900
- List Price
- $314,900
- Closing Date
- Oct 30, 2025
- Status
- CLOSED
- MLS#
- 10122674
- Bedrooms
- 3
- Bathrooms
- 2
- Full-baths
- 2
- Living Area
- 1,698
- Lot Size
- 14,810
- Subdivision
- Creeks Edge
- Year Built
- 2025
- Acres
- 0.34
Property Description
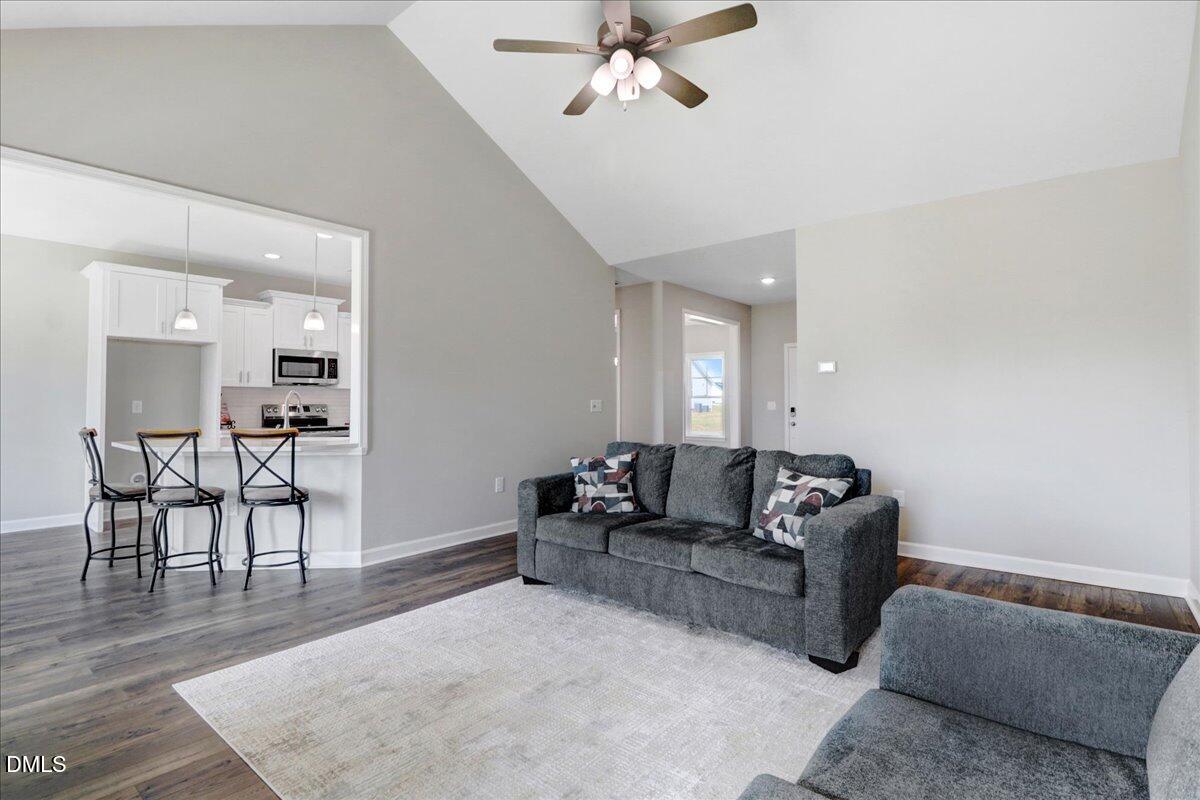
Fall in love the moment you arrive at this beautifully designed split-bedroom ranch in the sought-after Creeks Edge community, just outside of Pikeville. The Serenity floor plan delivers nearly 1,700 sq. ft. of comfortable living space, offering 3 bedrooms, 2 full baths, a formal dining room with timeless charm, and a side-load two-car garage—everything you've been searching for in your next home. At the heart of the home, the bright and open kitchen is sure to impress—featuring soft-close cabinets with designer pulls, quartz countertops, a large breakfast bar, a wood-shelved pantry, and a stylish tile backsplash. A sunny breakfast nook makes the perfect spot for morning coffee, while the formal dining room stands out with its show-stopping coffered ceiling that adds an elegant touch to every meal. The spacious living room offers a cathedral ceiling and cozy gas log fireplace, with easy-to-maintain laminate flooring throughout the main living areas. The private owner's suite is a true retreat, complete with framed mirrors, dual quartz vanities, a walk-in shower with bench seat, linen closet, and a generous walk-in closet. Additional conveniences include a separate laundry room with cabinet storage and a closet for organization. Love the outdoors? Relax on the charming rocking chair front porch or enjoy evenings on the covered back porch. A Ring doorbell adds even more value. With no city taxes and easy access to Goldsboro, Seymour Johnson AFB, UNC Hospitals, shopping, dining, and more—this home has it all. Don't miss the opportunity to make it yours!
Additional Information
- Hoa Fee Includes
- Road Maintenance
- Style
- Ranch
- Foundation
- Slab
- Interior Features
- Vaulted/Cathedral Ceilings, Ceiling Fans, Double Vanity, Entrance Foyer, High Ceilings, Open Floor Plan, Pantry, Stone Counters, Tray Ceiling(s), Walk-In Closet(s), Shower Only, Bathtub/Shower Combination, Walk-In Shower, Quartz/Quartzite Counters, Smooth Ceilings
- Elementary School
- Wayne - Northeast
- Middle School
- Wayne - Norwayne
- High School
- Wayne - Charles B Aycock
- Utilities
- Electricity Available, Water Available, Septic
- New Construction
- Yes
- Garage Spaces
- 2
- Water
- Public
- Flooring
- Carpet, Laminate, Vinyl
- Roof
- Shingle
- Heating
- Electric, Fireplace, Heat Pump
How much is your home worth?
...get instant property value now!
Mortgage Calculator
Listings provided courtesy of Triangle MLS, Inc. of NC, Internet Data Exchange Database. Information deemed reliable but not guaranteed. © 2026 Triangle MLS, Inc. of North Carolina. Data last updated .