Share this with your friends


+19108901578
Peak Realty Group
350 Arlie Ln, Lillington, NC 27546
- $414,900
- 5
- BD
- 3
- BA
- 2,828
- SqFt




Seller Representative Compass -- Cary
Buyer Representative
- Sold Price
- $414,900
- List Price
- $414,900
- Closing Date
- Jul 15, 2026
- Status
- CLOSED
- MLS#
- 10163462
- Bedrooms
- 5
- Bathrooms
- 3
- Full-baths
- 3
- Living Area
- 2,828
- Lot Size
- 16,117
- Subdivision
- Arlie Meadows
- Year Built
- 2022
- Acres
- 0.37
Property Description
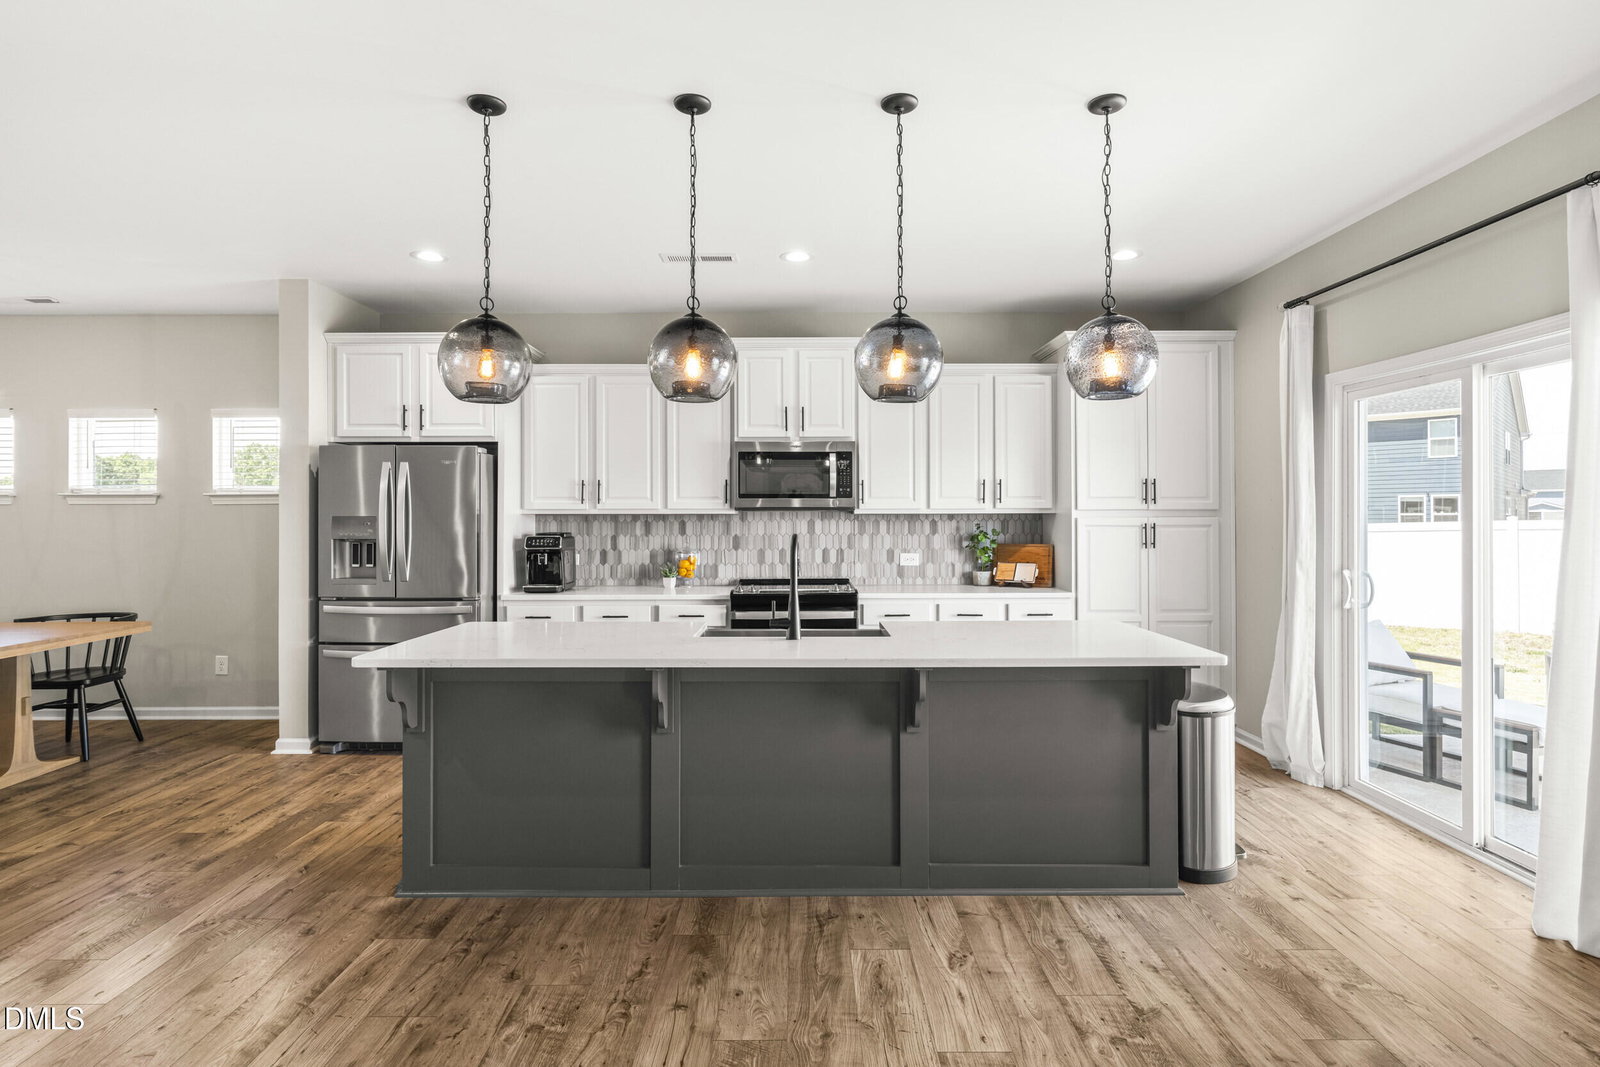
PRICE ADJUSTMENT! Now Offered at $414,900 + Up to $4,000 in Closing Cost Assistance! Better than new and beautifully upgraded, this 5-bedroom, 3-full bath home in the desirable Arlie Meadows community offers exceptional space, style, and value, complete with a rare 3-car garage. Conveniently located just minutes from downtown Lillington, approximately 15 minutes to Fuquay-Varina and Angier, and about 30 minutes to Fort Bragg, this home combines small-town charm with easy access to shopping, dining, and commuting routes. The open-concept floor plan features a gourmet kitchen with quartz countertops, an oversized island, stylish cabinetry, and LVP flooring throughout the main living areas. The main level also includes a spacious family room with a fireplace, a private office with French doors, and a first-floor guest suite with a full bath. Upstairs, the owner's retreat offers a spa-like bath, dual vanities, a separate tub and shower, and a large walk-in closet. Additional highlights include generously sized secondary bedrooms, a versatile bonus/game room, and a large fenced backyard with a rear patio perfect for entertaining. Don't miss this opportunity to own a move-in-ready home with premium upgrades, flexible living space, and valuable closing cost assistance! Seller is offering $2,000 toward buyer closing costs, with an additional $2,000 available through preferred lender with Barrett Financial, Noah Asbill (919-801-2721).
Additional Information
- Style
- Traditional
- Foundation
- Slab
- Interior Features
- Ceiling Fans, Double Vanity, Eat-In Kitchen, Granite Counters, Kitchen Island, Open Floor Plan, Soaking Tub, Walk-In Closet(s), Separate Shower, Bathtub/Shower Combination, Walk-In Shower, Water Closets, Smooth Ceilings
- Exterior Features
- Private Yard, Rain Gutters, Fenced Yard
- Elementary School
- Harnett - Shawtown Lillington
- Middle School
- Harnett - Harnett Central Middle
- High School
- Harnett - Harnett Central High
- Utilities
- Cable Available, Electricity Available, Sewer Connected, Water Available
- Garage Spaces
- 3
- Water
- Public
- Flooring
- Carpet, Vinyl, Vinyl
- Roof
- Shingle
- Heating
- Electric, Heat Pump
- Vegetation
- Grassed
How much is your home worth?
...get instant property value now!
Mortgage Calculator
Listings provided courtesy of Triangle MLS, Inc. of NC, Internet Data Exchange Database. Information deemed reliable but not guaranteed. © 2026 Triangle MLS, Inc. of North Carolina. Data last updated .