Share this with your friends


+19108901578
Peak Realty Group
236 Norman Ave, Lillington, NC 27546
- $295,000
- 3
- BD
- 3
- BA
- 1,808
- SqFt





Seller Representative Ramsey Realtors Team Inc
Buyer Representative
- Sold Price
- $295,000
- List Price
- $303,057
- Closing Date
- May 28, 2026
- Status
- CLOSED
- MLS#
- 10106126
- Bedrooms
- 3
- Bathrooms
- 3
- Full-baths
- 2
- Half-baths
- 1
- Living Area
- 1,808
- Lot Size
- 8,712
- Subdivision
- Matthews Ridge
- Year Built
- 2024
- Acres
- 0.20
Property Description
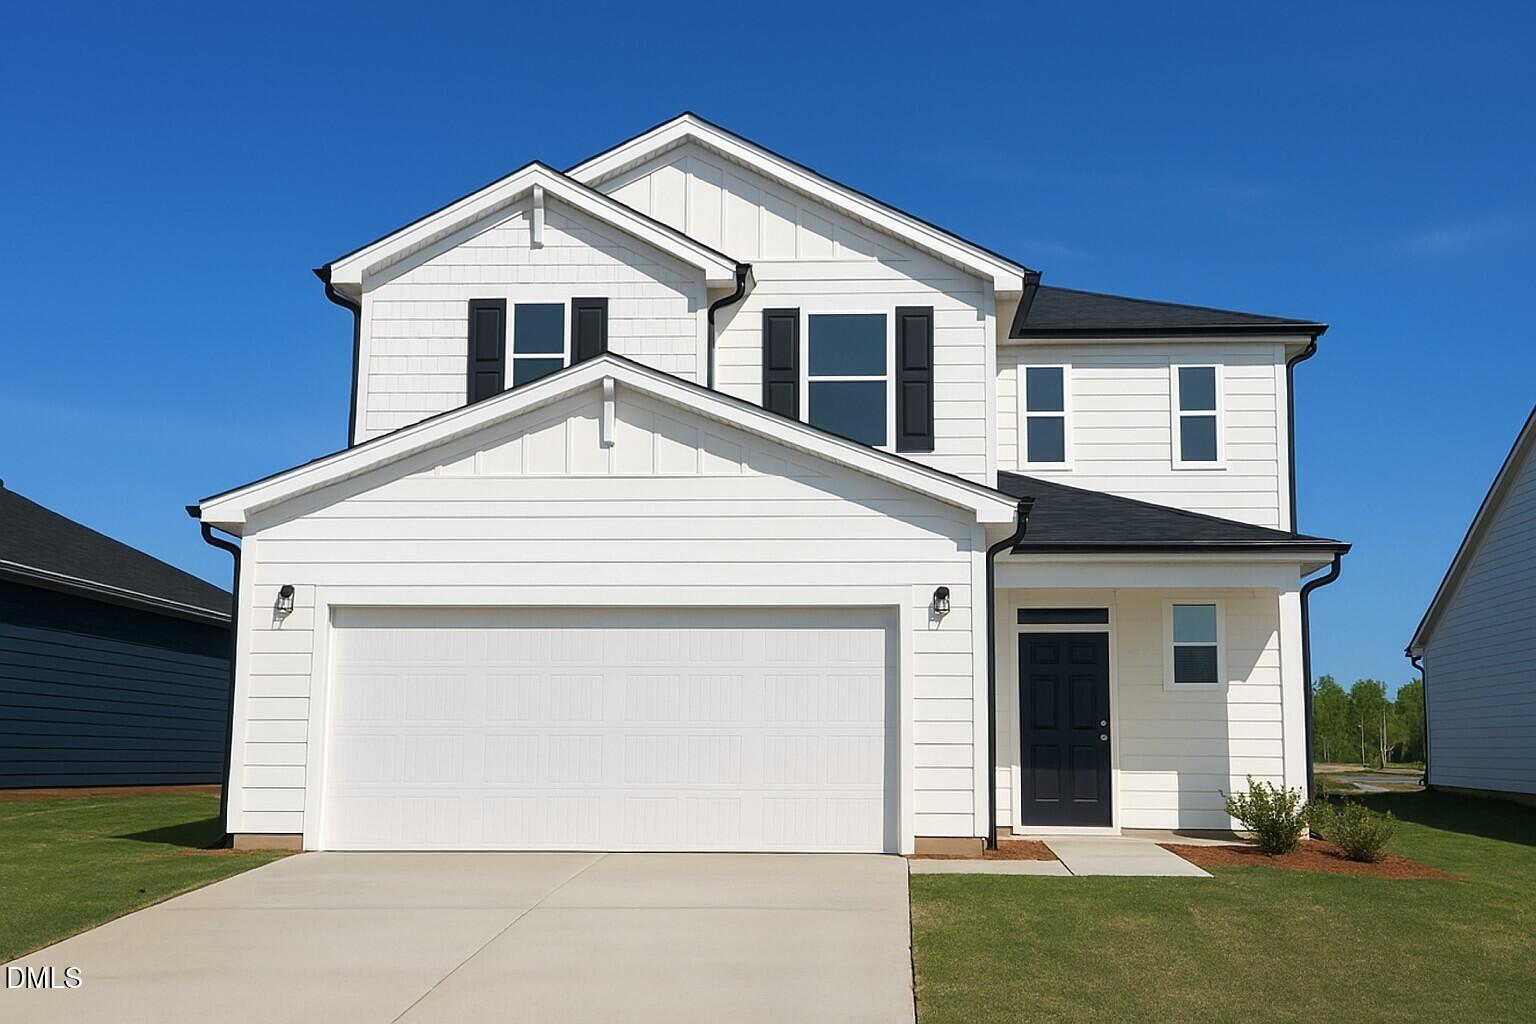
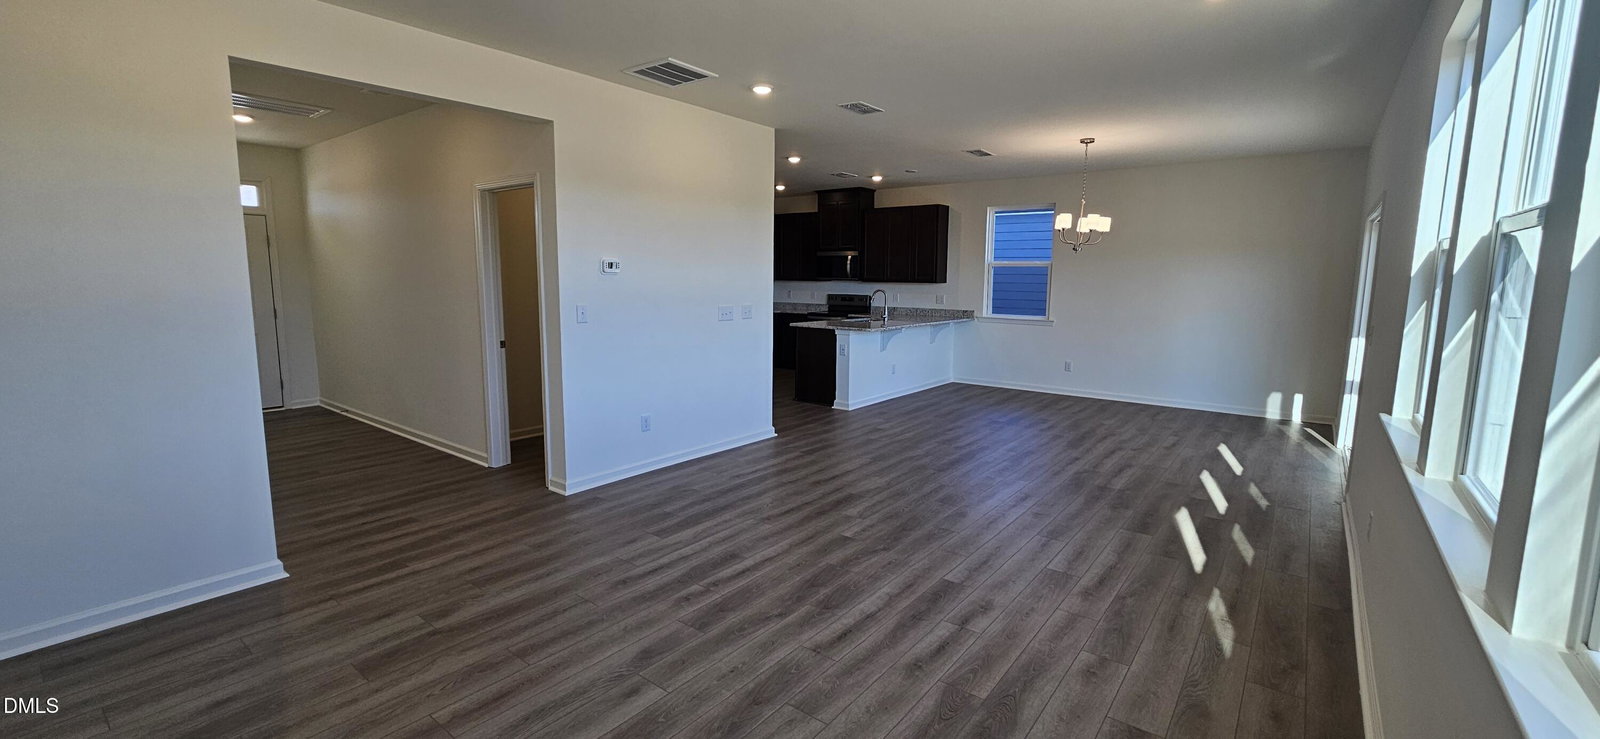
Versatile two-story home with a spacious loft and seamless indoor-outdoor living. This thoughtfully designed 1,808 sq. ft. home features 9' ceilings on the main floor and durable fiber cement siding. The open-concept kitchen boasts an oversized island, elegant granite countertops, and sleek Whirlpool stainless steel appliances—perfect for cooking and entertaining. The kitchen flows effortlessly into the spacious living area and out to a screened patio, ideal for relaxing or hosting guests. Upstairs, you'll find three generously sized bedrooms, two full bathrooms, and a flexible loft space perfect for working from home, hobbies, or unwinding. Located in one of Lillington's premier communities offering resort-style amenities including a pool, playground, covered picnic pavilion, and scenic sidewalks. This move-in ready home is available now for its new owners.
Additional Information
- Hoa Fee Includes
- Maintenance Grounds
- Style
- Traditional
- Foundation
- Slab
- Interior Features
- Entrance Foyer, Eat-In Kitchen, Granite Counters, High Speed Internet, Pantry, Smart Thermostat, Storage, Tile Counters, Tray Ceiling(s), Walk-In Closet(s), Dining Combo, Dining Combo, Smooth Ceilings
- Exterior Features
- Lighting, Rain Gutters
- Elementary School
- Harnett - Lillington Shawtown Elementary
- Middle School
- Harnett - Harnett Central Middle
- High School
- Harnett - Harnett Central High
- New Construction
- Yes
- Garage Spaces
- 2
- Water
- Public
- Flooring
- Carpet, Vinyl
- Roof
- Shingle
- Heating
- Zoned
Mortgage Calculator
Listings provided courtesy of Triangle MLS, Inc. of NC, Internet Data Exchange Database. Information deemed reliable but not guaranteed. © 2026 Triangle MLS, Inc. of North Carolina. Data last updated .