Share this with your friends


+19108901578
Peak Realty Group
108 Glenview Ln, Durham, NC 27703
- $445,000
- 3
- BD
- 3
- BA
- 2,437
- SqFt







Seller Representative Hodge & Kittrell Sothebys INTE
- List Price
- $445,000
- Price Change
- ▼ $24,000 1780032949
- Status
- ACTIVE
- MLS#
- 10158942
- Bedrooms
- 3
- Bathrooms
- 3
- Full-baths
- 2
- Half-baths
- 1
- Living Area
- 2,437
- Lot Size
- 6,970
- Subdivision
- Ashton Hall
- Year Built
- 2012
- Acres
- 0.16
Property Description
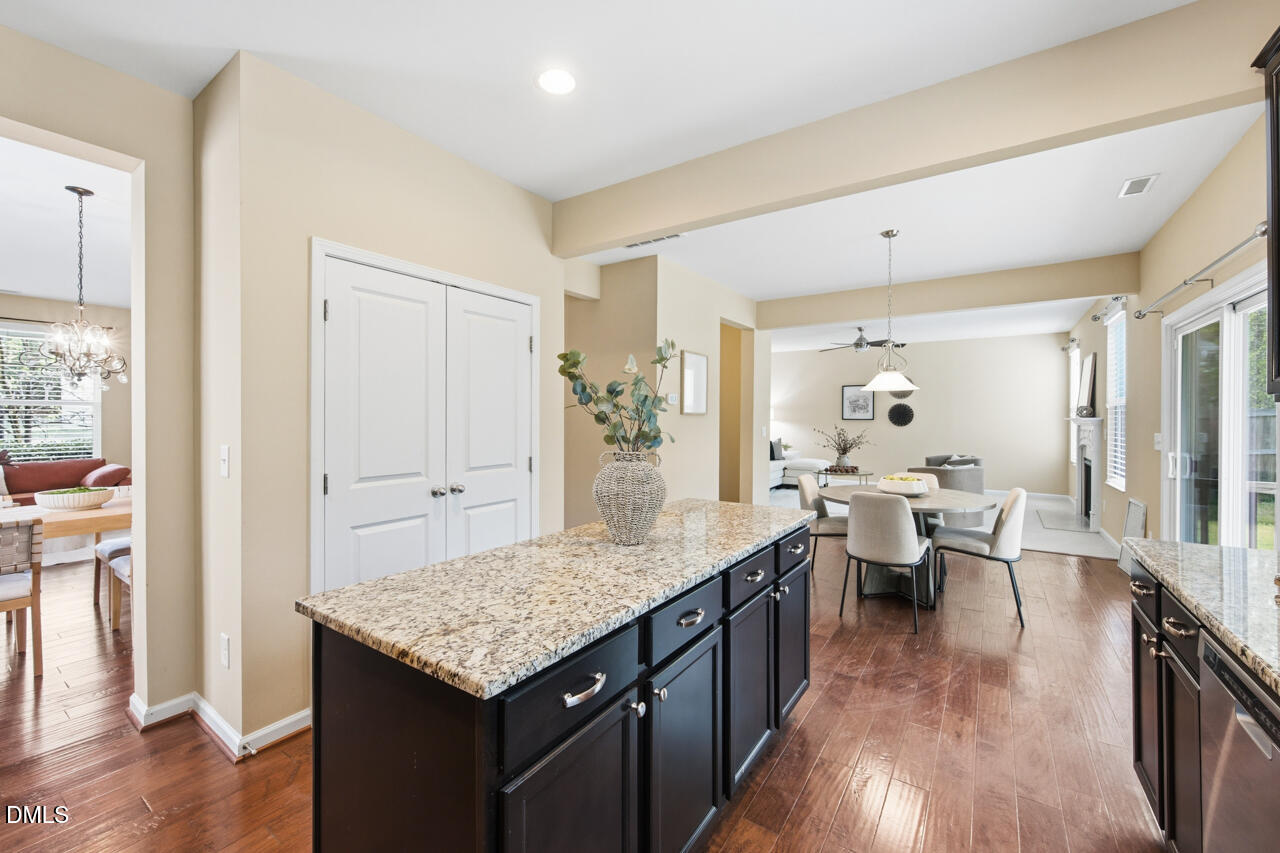
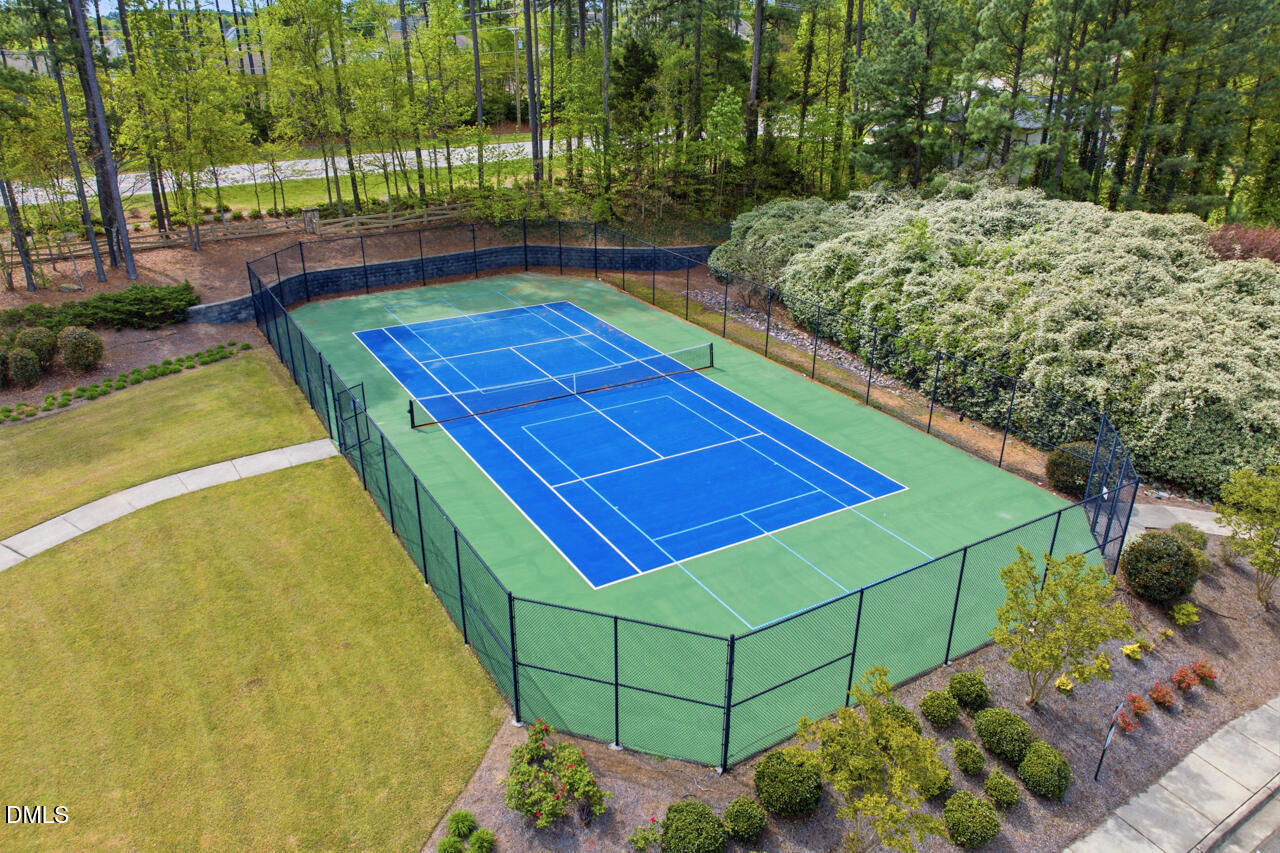
Tucked at the end of a quiet cul-de-sac in Ashton Hall, 108 Glenview offers a rare blend of privacy, space, and convenience with a new roof. Backing to a serene wooded buffer and featuring a fenced backyard, the setting creates a peaceful retreat while remaining close to the neighborhood pool and amenities. The home's exterior presents beautifully with a blend of stone veneer and fiber cement shake and siding, giving it a timeless yet transitional presence. Inside, a welcoming two-story foyer sets the tone, complemented by fresh interior paint and engineered wood flooring. A formal living room sits to the right of the entry and transitions seamlessly into the dining room--ideal for both everyday living and entertaining. From there, the home opens into the kitchen and main living area, anchored by a charming breakfast nook positioned in front of sliding glass doors. The kitchen is both functional and inviting, featuring granite countertops, beautiful wood cabinetry, and a layout that connects effortlessly to the living spaces. The breakfast area leads directly to the screened porch and patio, extending the living experience outdoors and overlooking a large, flat backyard with a private wooded backdrop. Upstairs, a spacious loft offers flexible living space, perfect for a secondary lounge, office, or play area. The primary suite is thoughtfully positioned for privacy and features a tray ceiling, a well-appointed bath, and two generous walk-in closets. Two additional bedrooms offer ample space and natural light, supported by a shared full bath, creating a well-balanced three-bedroom, two-and-a-half-bath layout. Ashton Hall residents enjoy a recently updated clubhouse complete with a gathering space, kitchenette, fitness room, and an upper-level game area. Outdoors, the community tennis court, playground, and pool complex includes both an adult pool and a children's splash play area. Not to mention a beautifully finished clubhouse that's perfect for entertaining, with a fitness center and upper-level game room, creating a true neighborhood lifestyle. Recent updates include a new architectural shingle roof and new garage door springs for the two-car garage, offering both peace of mind and functionality. Ideally located in Durham with quick access to Highway 70, this home offers easy connectivity to RTP, Brier Creek, and Raleigh-Durham International Airport. From performances at DPAC to Durham's growing dining scene, everything the Triangle has to offer is within reach. A quiet setting, a functional layout, and a connected location -- this is a home that lives well on every level.
Additional Information
- Hoa Fee Includes
- None
- Style
- Transitional
- Foundation
- Slab
- Interior Features
- Ceiling Fans, Double Vanity, Entrance Foyer, Eat-In Kitchen, Granite Counters, Kitchen Island, Pantry, Smooth Ceilings
- Exterior Features
- Private Yard, Rain Gutters, Fenced Yard
- Elementary School
- Durham - Spring Valley Elementary School
- Middle School
- Durham - Neal Middle
- High School
- Durham - Southern School of Energy and Sustainability
- Garage Spaces
- 2
- Water
- Public
- Flooring
- Carpet, Laminate, Tile
- Roof
- Asphalt, Architectural
- Heating
- Forced Air
How much is your home worth?
...get instant property value now!
Mortgage Calculator
Listings provided courtesy of Triangle MLS, Inc. of NC, Internet Data Exchange Database. Information deemed reliable but not guaranteed. © 2026 Triangle MLS, Inc. of North Carolina. Data last updated .