Share this with your friends


+19108901578
Peak Realty Group
111 Kim Bark Path, Garner, NC 27529
- $515,000
- 5
- BD
- 4
- BA
- 3,094
- SqFt





Seller Representative The Company Realty Group
Buyer Representative
- Sold Price
- $515,000
- List Price
- $529,000
- Closing Date
- Sep 03, 2026
- Status
- CLOSED
- MLS#
- 10171941
- Bedrooms
- 5
- Bathrooms
- 4
- Full-baths
- 3
- Half-baths
- 1
- Living Area
- 3,094
- Lot Size
- 10,454
- Subdivision
- Oak Park
- Year Built
- 2022
- Acres
- 0.24
Property Description
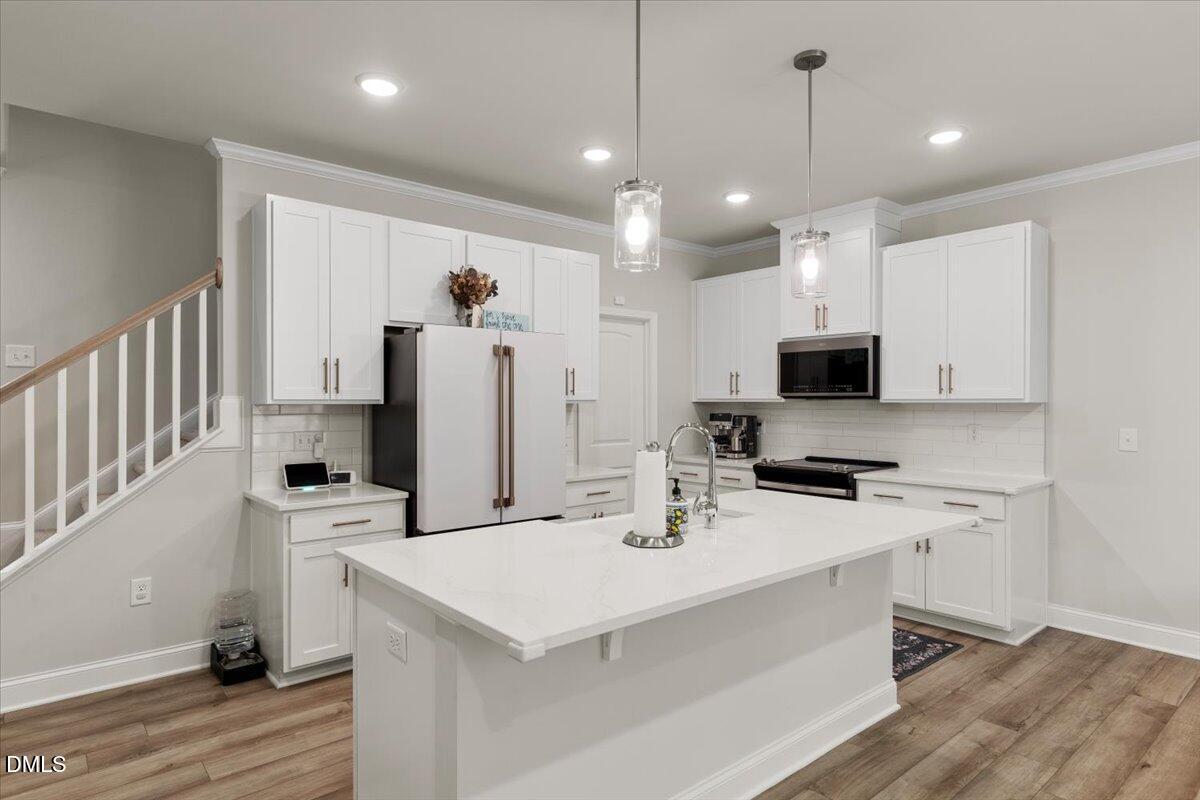
Welcome to this stunning 5-bedroom, 4-bath home built in 2022, located in the highly desirable Oak Park community in Garner. Designed with both comfort and functionality in mind, this beautifully maintained home offers an open-concept floor plan perfect for modern living. The spacious main level features a private home office, a guest bedroom with a full bath, and a bright, inviting living room that flows seamlessly into the bright kitchen. The kitchen boasts a large walk-in pantry, ample cabinet space, and an ideal layout for entertaining family and friends. Upstairs, you'll find a versatile bonus room/loft that provides the perfect space for a media room, playroom, or additional living area. The luxurious primary suite serves as a private retreat, featuring a spa-inspired bathroom with elegant finishes and a generous walk-in closet. Three additional bedrooms offer plenty of space for family and guests. Enjoy outdoor living year-round on the screened-in porch overlooking the fenced backyard—perfect for relaxing, entertaining, or letting pets play safely. Conveniently located just minutes from White Oak Shopping Center, you'll have easy access to a wide variety of restaurants, shopping, entertainment, and everyday conveniences. This exceptional home combines modern design, thoughtful upgrades, and an unbeatable location—making it a must-see!
Additional Information
- Hoa Fee Includes
- Maintenance Grounds
- Style
- Craftsman, Transitional
- Foundation
- Concrete Perimeter, Raised, Crawl Space
- Interior Features
- Breakfast Area, Ceiling Fans, Crown Molding, Double Vanity, Eat-In Kitchen, High Ceilings, Dual Primary Closets, Kitchen Island, Open Floor Plan, Pantry, Recessed Lighting, Soaking Tub, Stone Counters, Walk-In Closet(s), Separate Shower, Walk-In Shower, Water Closets, Quartz/Quartzite Counters, Smooth Ceilings
- Exterior Features
- Private Yard, Rain Gutters, Fenced Yard
- Elementary School
- Wake - Aversboro Elementary
- Middle School
- Wake - East Garner Middle
- High School
- Wake - South Garner High
- Utilities
- Electricity Available, Sewer Connected, Water Available
- Garage Spaces
- 2
- Water
- Public
- Flooring
- Carpet, Vinyl, Tile, Wood
- Roof
- Shingle
- Heating
- Heat Pump
- Vegetation
- Cleared
How much is your home worth?
...get instant property value now!
Mortgage Calculator
Listings provided courtesy of Triangle MLS, Inc. of NC, Internet Data Exchange Database. Information deemed reliable but not guaranteed. © 2026 Triangle MLS, Inc. of North Carolina. Data last updated .