Share this with your friends


+19108901578
Peak Realty Group
1218 Kingwood Dr, Raleigh, NC 27609
- $2,250,000
- 5
- BD
- 7
- BA
- 4,520
- SqFt





Seller Representative Coldwell Banker HPW
Buyer Representative
- Sold Price
- $2,250,000
- List Price
- $2,250,000
- Closing Date
- Apr 30, 2026
- Status
- CLOSED
- MLS#
- 10087948
- Bedrooms
- 5
- Bathrooms
- 7
- Full-baths
- 5
- Half-baths
- 2
- Living Area
- 4,520
- Lot Size
- 22,651
- Subdivision
- Fairfax Hills
- Year Built
- 2025
- Acres
- 0.52
Property Description
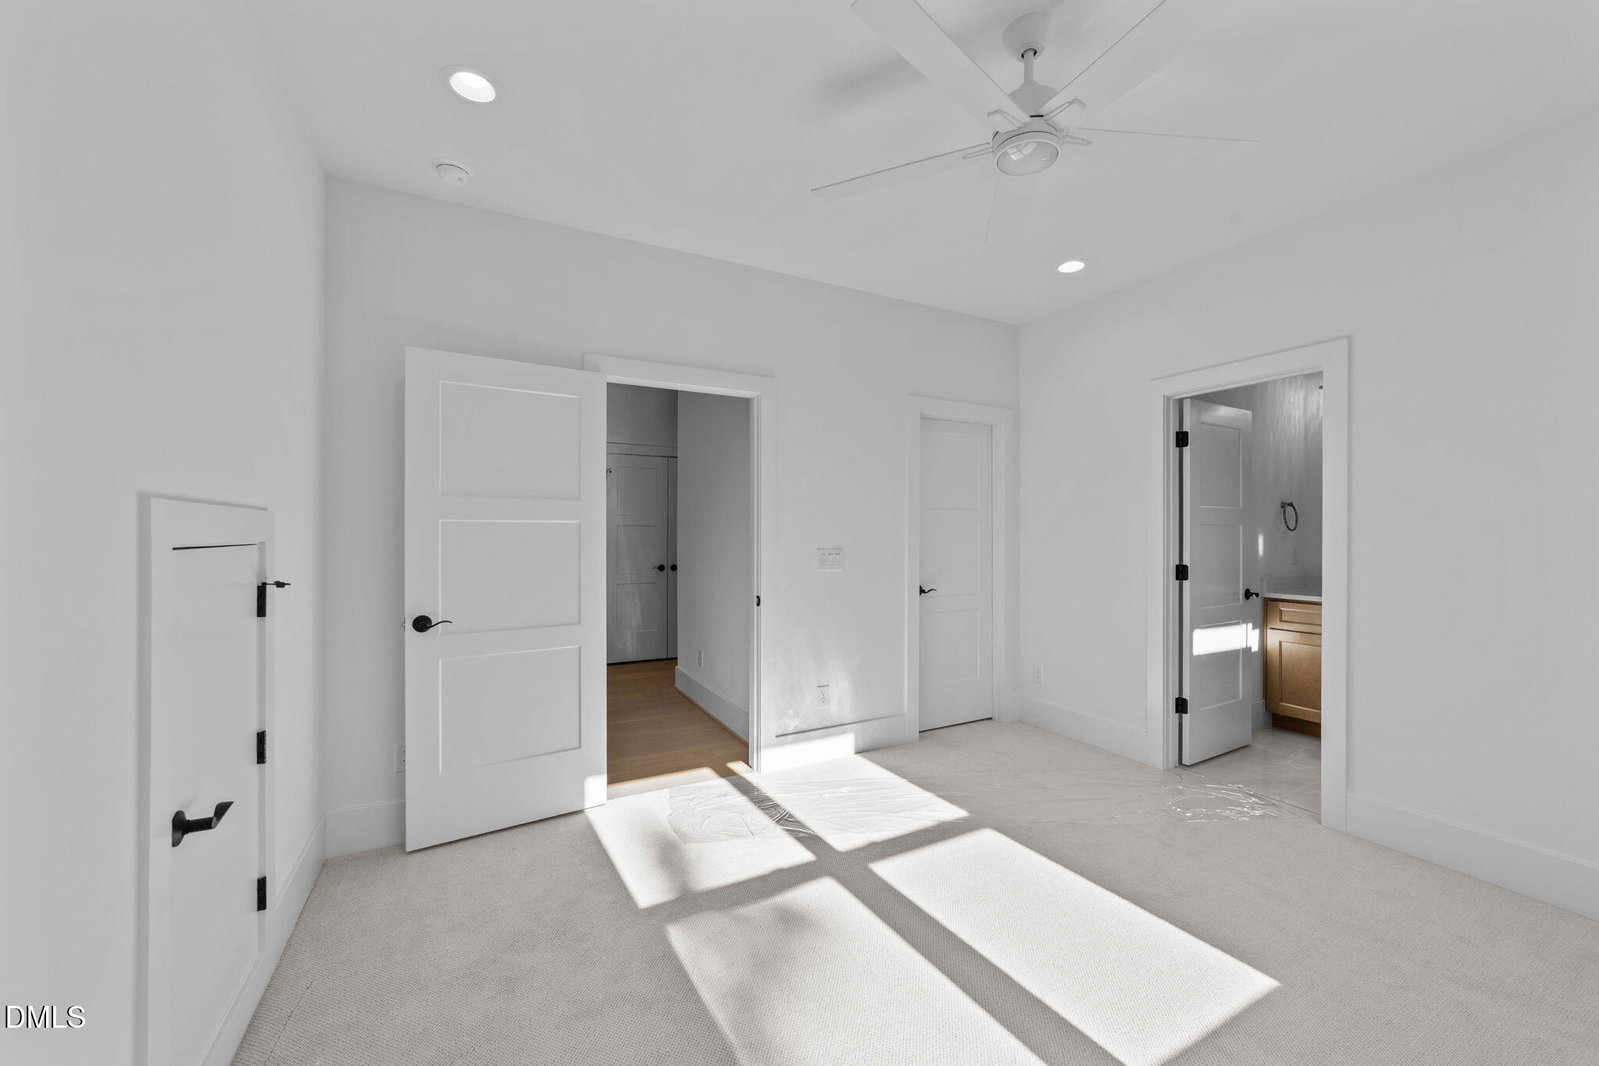
Custom Luxury Build by ICG Homes. Nestled on a Flat 1/2+ Acre Pool Ready Homesite in Sought After Fairfax Hills. Wide Plank Hardwoods, Upgraded Trim & Elegant Finishes Throughout. Main Level Primary Suite & Study/Guest Suite with Full Bath. Gourmet Kitchen: Features Large Quartz Waterfall Island, Custom Ceiling-Height Cabinetry, Thermador Professional Grade Appliance Package Including 48'' Range, Wall Oven/Microwave Combo and 36'' Built in Fridge with Cabinet Front. All Overlooking the Family Room and Informal Dining with Ample Natural Light. Main Level Primary Suite: Features a Trey Ceiling & Hardwoods with a Luxurious Spa Style Bath offering Zero Entry Wet Area with Freestanding Tub and Tiled Shower with Bench, Separate Custom Vanities with Quartz Tops & Separate Walk in Closets with Laundry Access. Family Room: Offers Linear Fireplace with Tile Surround & Flanking Built ins and Large Slider to the Screened Porch with Fireplace. Upstairs Features an Oversized Game Room w/Wet Bar & Half Bath, Separate Media Room & 3 Additional En Suites with Walk in Closets. 3-Car, Side Entry Garage.
Additional Information
- Style
- Traditional, Transitional
- Foundation
- Brick/Mortar, Permanent
- Interior Features
- Breakfast Area, Vaulted/Cathedral Ceilings, Ceiling Fans, Chandelier, Crown Molding, Double Vanity, Entrance Foyer, Eat-In Kitchen, High Ceilings, Dual Primary Closets, In-Law Arrangement, Kitchen Island, Open Floor Plan, Pantry, Primary Downstairs, Recessed Lighting, Storage, Tray Ceiling(s), Bar-Wet, Walk-In Closet(s), Wired for Data, Butler Pantry, Separate Shower, Bathtub/Shower Combination, Walk-In Shower, Water Closets, Quartz/Quartzite Counters, Smooth Ceilings
- Exterior Features
- Rain Gutters
- Elementary School
- Wake - Green
- Middle School
- Wake - Carroll
- High School
- Wake - Sanderson
- Utilities
- Cable Available, Electricity Available, Natural Gas Available, Phone Available, Sewer Connected, Underground Utilities, Water Available
- New Construction
- Yes
- Garage Spaces
- 3
- Water
- Public
- Flooring
- Carpet, Tile, Hardwood, Tile
- Roof
- Metal, Architectural
- Heating
- Central, Electric, Fireplace, Forced Air, Heat Pump, Natural Gas
How much is your home worth?
...get instant property value now!
Mortgage Calculator
Listings provided courtesy of Triangle MLS, Inc. of NC, Internet Data Exchange Database. Information deemed reliable but not guaranteed. © 2026 Triangle MLS, Inc. of North Carolina. Data last updated .