Share this with your friends


+19108901578
Peak Realty Group
1713 Montvale Grant Way, Cary, NC 27519
- $1,720,000
- 5
- BD
- 5
- BA
- 3,818
- SqFt




Seller Representative Keller Williams Legacy
Buyer Representative
- Sold Price
- $1,720,000
- List Price
- $1,750,000
- Closing Date
- Apr 29, 2026
- Status
- CLOSED
- MLS#
- 10147759
- Bedrooms
- 5
- Bathrooms
- 5
- Full-baths
- 4
- Half-baths
- 1
- Living Area
- 3,818
- Lot Size
- 26,136
- Subdivision
- Montvale
- Year Built
- 2019
- Acres
- 0.60
Property Description
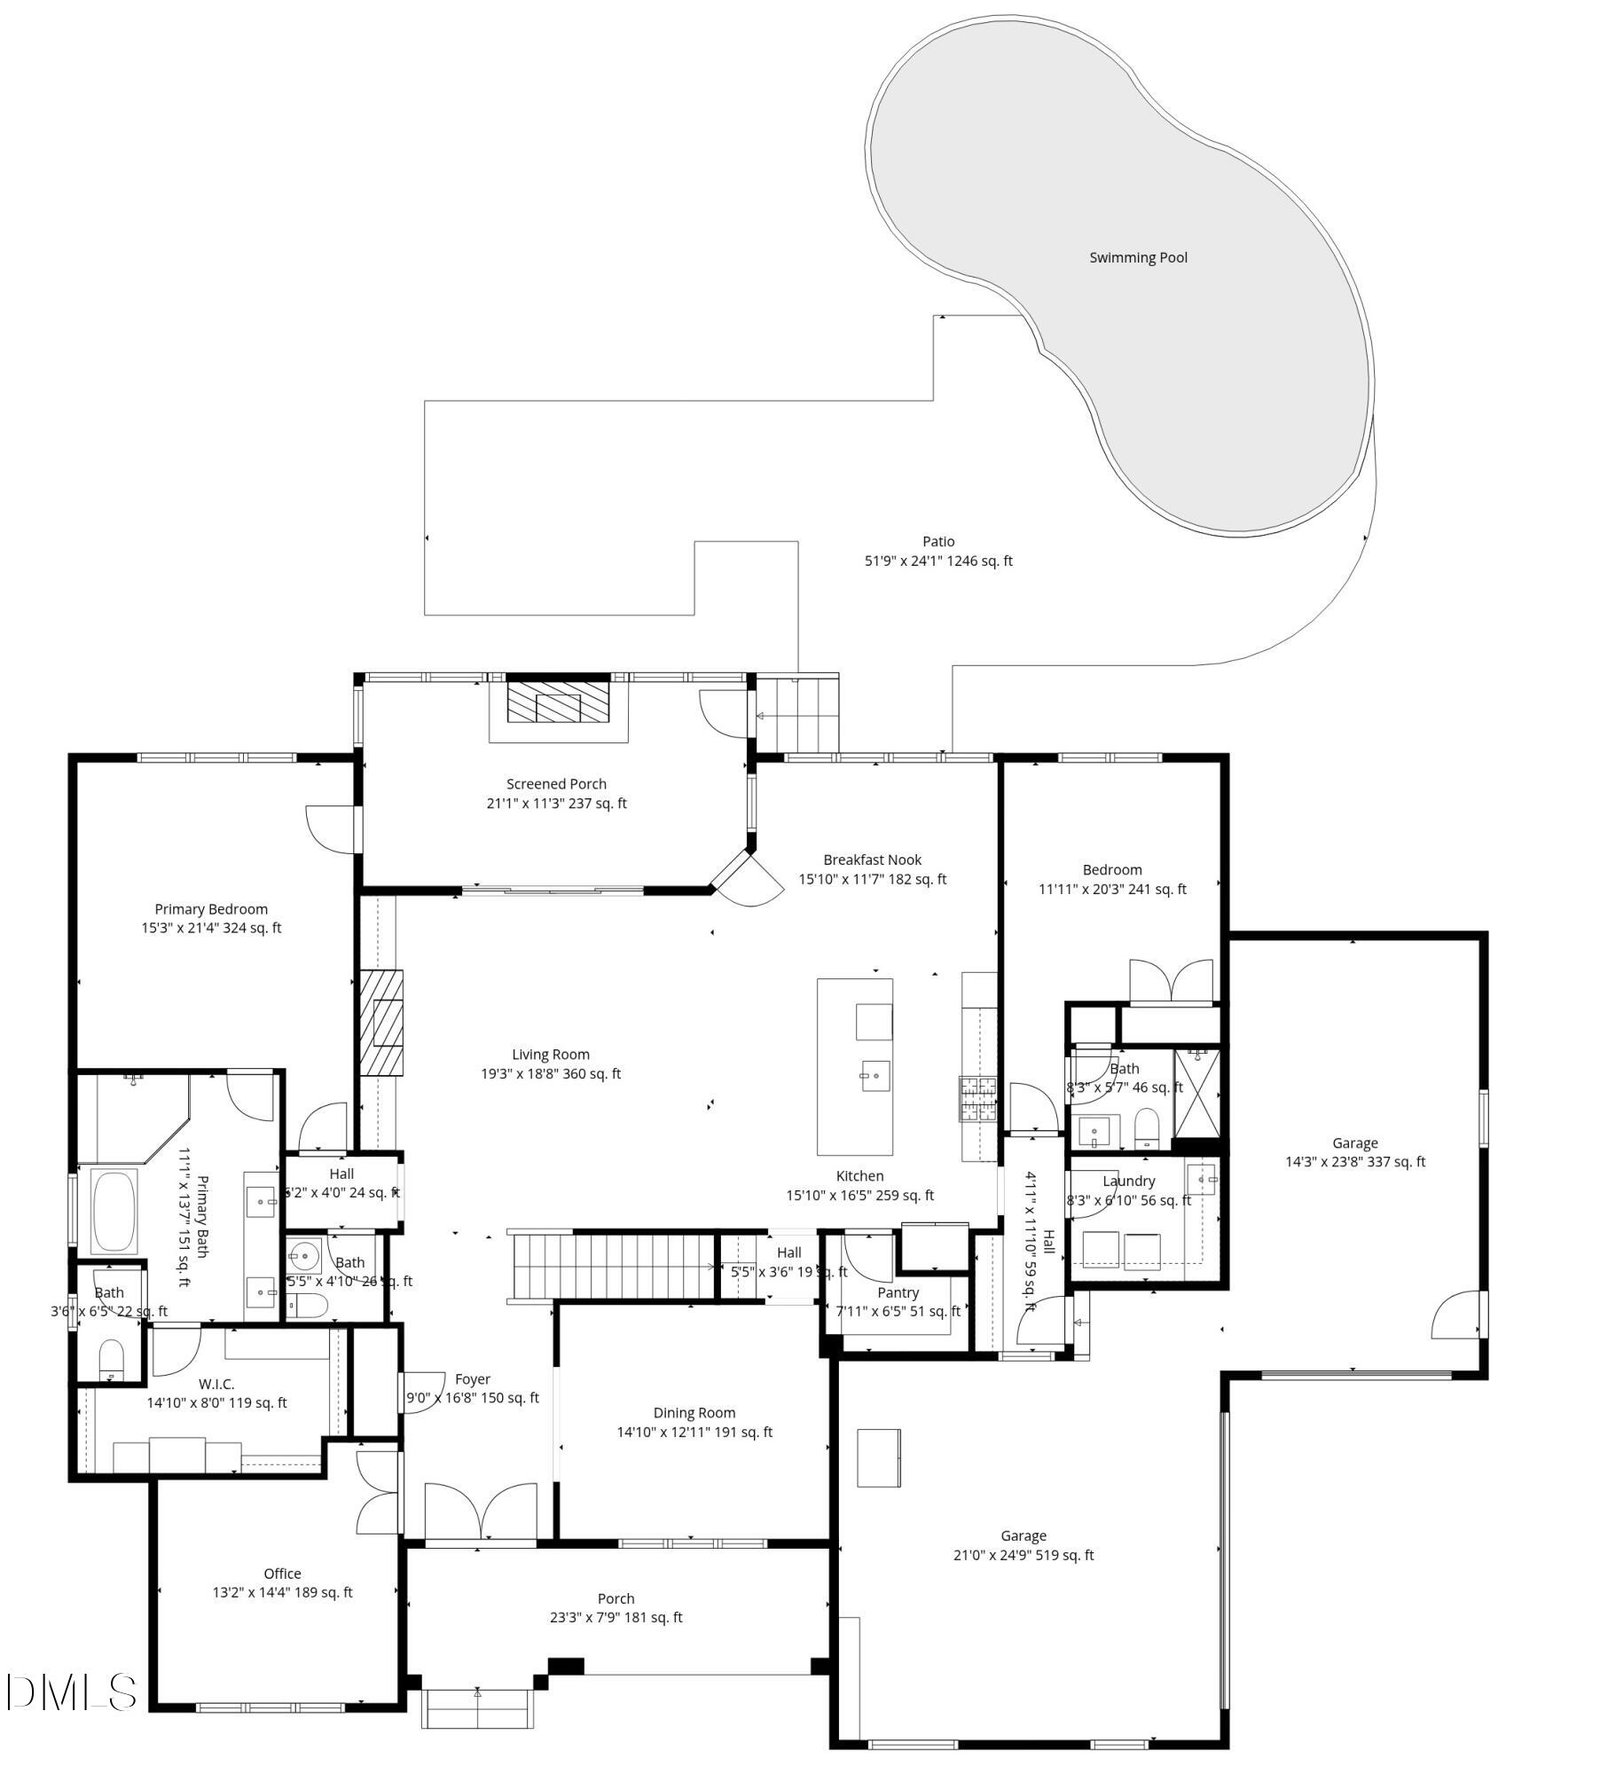
Located in Montvale--one of West Cary's most desirable upscale communities--this custom-built luxury home sits on one of the premier and largest lots in the neighborhood, tucked at the back of a quiet cul-de-sac and just steps from the scenic American Tobacco Trail. Designed for both elegant entertaining and effortless everyday living, the resort-style backyard is a true showpiece. Enjoy a heated and cooled ionized pool with a waterfall feature and tanning ledge, surrounded by expansive travertine decking and lush, tropical-inspired landscaping--your own private oasis. Classic exterior architecture opens to a beautifully appointed transitional interior, thoughtfully designed for main-level living. The first floor features a luxurious primary suite with a spa-inspired, modern bath, a private guest suite, a dedicated office with French doors, and a dining room accented with wood beams. The stunning white chef's kitchen offers a large center island, stainless steel designer appliances, walk-in pantry, and butler's pantry with wine refrigerator--all seamlessly flowing into the breakfast area and family room in an open-concept layout. Sliding doors lead to a three-season screened porch equipped with an Eze Breeze window system and a gas fireplace with dramatic floor-to-ceiling stone surround--perfect for year-round enjoyment. Upstairs, you'll find three secondary bedrooms, two full baths, a bonus room with surround-sound ceiling speakers, and generous walk-in storage that can easily be finished for additional living space. The three-car garage is equally impressive, featuring built-in storage cabinetry, an epoxy floor, and a 220V outlet. Additional highlights include whole-house distributed audio, site-finished oak hardwoods, plantation shutters, main-level laundry, a functional mudroom, and exterior accent and pathway lighting. This exceptional property offers refined luxury, thoughtful design, and an unbeatable location--all in one of West Cary's most sought-after communities.
Additional Information
- Style
- Traditional, Transitional
- Foundation
- Crawl Space
- Interior Features
- Bookcases, Ceiling Fans, Chandelier, Crown Molding, Double Vanity, Entrance Foyer, Eat-In Kitchen, Granite Counters, High Ceilings, Dual Primary Closets, High Speed Internet, Kitchen Island, Open Floor Plan, Pantry, Primary Downstairs, Recessed Lighting, Smart Thermostat, Soaking Tub, Storage, Walk-In Closet(s), Wired for Data, Wired Audio, Butler Pantry, Shower Only, Separate Shower, Bathtub/Shower Combination, Walk-In Shower, Water Closets, Garage Apartment, Smooth Ceilings
- Exterior Features
- Lighting, Fenced Yard
- Elementary School
- Chatham - N Chatham
- Middle School
- Chatham - Margaret B Pollard
- High School
- Chatham - Seaforth
- Utilities
- Cable Available, Electricity Available, Natural Gas Available, Phone Available, Sewer Connected, Underground Utilities, Water Available
- Garage Spaces
- 3
- Water
- Public
- Flooring
- Carpet, Hardwood, Tile
- Roof
- Asphalt, Shingle, Architectural
- Heating
- Central, Forced Air
How much is your home worth?
...get instant property value now!
Mortgage Calculator
Listings provided courtesy of Triangle MLS, Inc. of NC, Internet Data Exchange Database. Information deemed reliable but not guaranteed. © 2026 Triangle MLS, Inc. of North Carolina. Data last updated .