Share this with your friends


+19108901578
Peak Realty Group
5042 Langley Cir, Raleigh, NC 27609
- $3,100,000
- 5
- BD
- 6
- BA
- 5,651
- SqFt





Seller Representative Coldwell Banker HPW
- List Price
- $3,100,000
- Status
- ACTIVE
- MLS#
- 10195636
- Bedrooms
- 5
- Bathrooms
- 6
- Full-baths
- 5
- Half-baths
- 1
- Living Area
- 5,651
- Lot Size
- 20,038
- Subdivision
- Chestnut Hills
- Year Built
- 2026
- Acres
- 0.46
Property Description
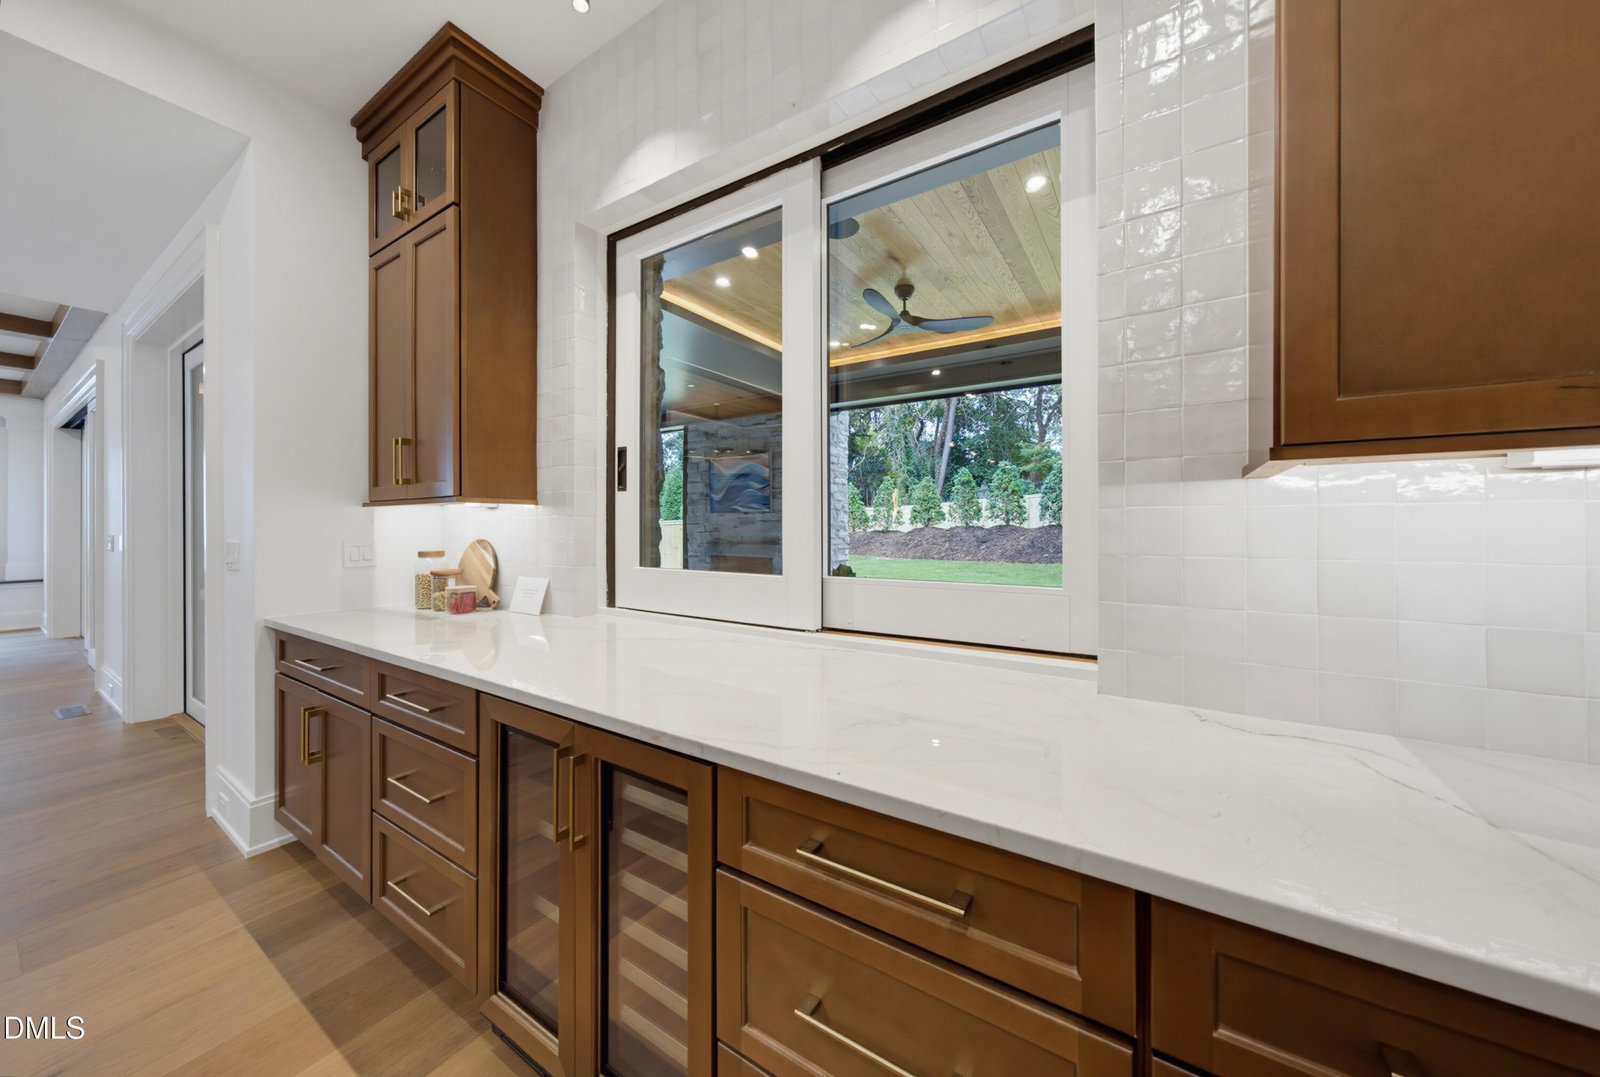
Striking architecture. Sun-drenched interiors. Effortless North Hills living. This custom-built masterpiece pairs A+ walkability with a fully fenced, pool-ready yard and an unforgettable blend of rich textures and dramatic design. In the soaring two-story foyer, expansive aluminum-clad SDL windows frame a sculptural curved staircase, allowing natural light to spill across wide-plank European white oak floors. Beautiful sightlines draw you into the family room, where a stained coffered ceiling, custom built-ins, and an Isokern fireplace create a warm, sophisticated backdrop. The chef's kitchen makes an equally bold statement with richly finished custom cabinetry, a 48" Wolf range with double ovens, a paneled Sub-Zero refrigerator, and an oversized waterfall island. A spacious pantry/scullery with a secondary dishwasher keeps entertaining seamless. A Sonos audio system in various locations throughout the home sets the mood for everyday living and entertaining. Open the pass-through window and let the evening unfold on the covered porch, where dual lighted tray ceilings with warm wood detailing, Phantom screens, a stone Isokern fireplace, and an outdoor grilling area set the stage for memorable gatherings. The main-level primary suite offers a cathedral ceiling and a spa-inspired bath with a zero-entry shower, freestanding soaking tub, and beautifully layered finishes. A main-level guest suite, three upstairs en suites, a game room with an adjoining half bath, and a three-car garage complete a home designed to impress—and invite you to linger.
Additional Information
- Style
- Traditional, Transitional
- Foundation
- Brick/Mortar
- Interior Features
- Bookcases, Vaulted/Cathedral Ceilings, Ceiling Fans, Chandelier, Crown Molding, Double Vanity, Entrance Foyer, Eat-In Kitchen, High Ceilings, Kitchen Island, Open Floor Plan, Pantry, Primary Downstairs, Tray Ceiling(s), Walk-In Closet(s), Wired Audio, Dining Combo, Separate Shower, Walk-In Shower, Water Closets, Quartz/Quartzite Counters, Garage Apartment, Smooth Ceilings
- Exterior Features
- Rain Gutters
- Elementary School
- Wake - Brooks Elementary
- Middle School
- Wake - Carroll Middle
- High School
- Wake - Sanderson High
- Utilities
- Cable Available, Electricity Available, Natural Gas Available, Sewer Connected, Water Available
- New Construction
- Yes
- Garage Spaces
- 3
- Water
- Public
- Flooring
- Carpet, Hardwood, Tile
- Roof
- Metal, Architectural
- Heating
- Fireplace, Forced Air, Natural Gas
- Vegetation
- Cleared
How much is your home worth?
...get instant property value now!
Mortgage Calculator
Listings provided courtesy of Triangle MLS, Inc. of NC, Internet Data Exchange Database. Information deemed reliable but not guaranteed. © 2026 Triangle MLS, Inc. of North Carolina. Data last updated .