Share this with your friends


+19108901578
Peak Realty Group
7803 Clover Creek Ct, Raleigh, NC 27613
- $585,000
- 4
- BD
- 3
- BA
- 2,550
- SqFt




Seller Representative Long & Foster Real Estate INC/Cary
- List Price
- $585,000
- Price Change
- ▼ $15,000 1789078439
- Status
- ACTIVE
- MLS#
- 10183514
- Bedrooms
- 4
- Bathrooms
- 3
- Full-baths
- 2
- Half-baths
- 1
- Living Area
- 2,550
- Lot Size
- 7,841
- Subdivision
- Long Lake
- Neighborhood
- Meadow
- Year Built
- 2006
- Acres
- 0.18
Property Description
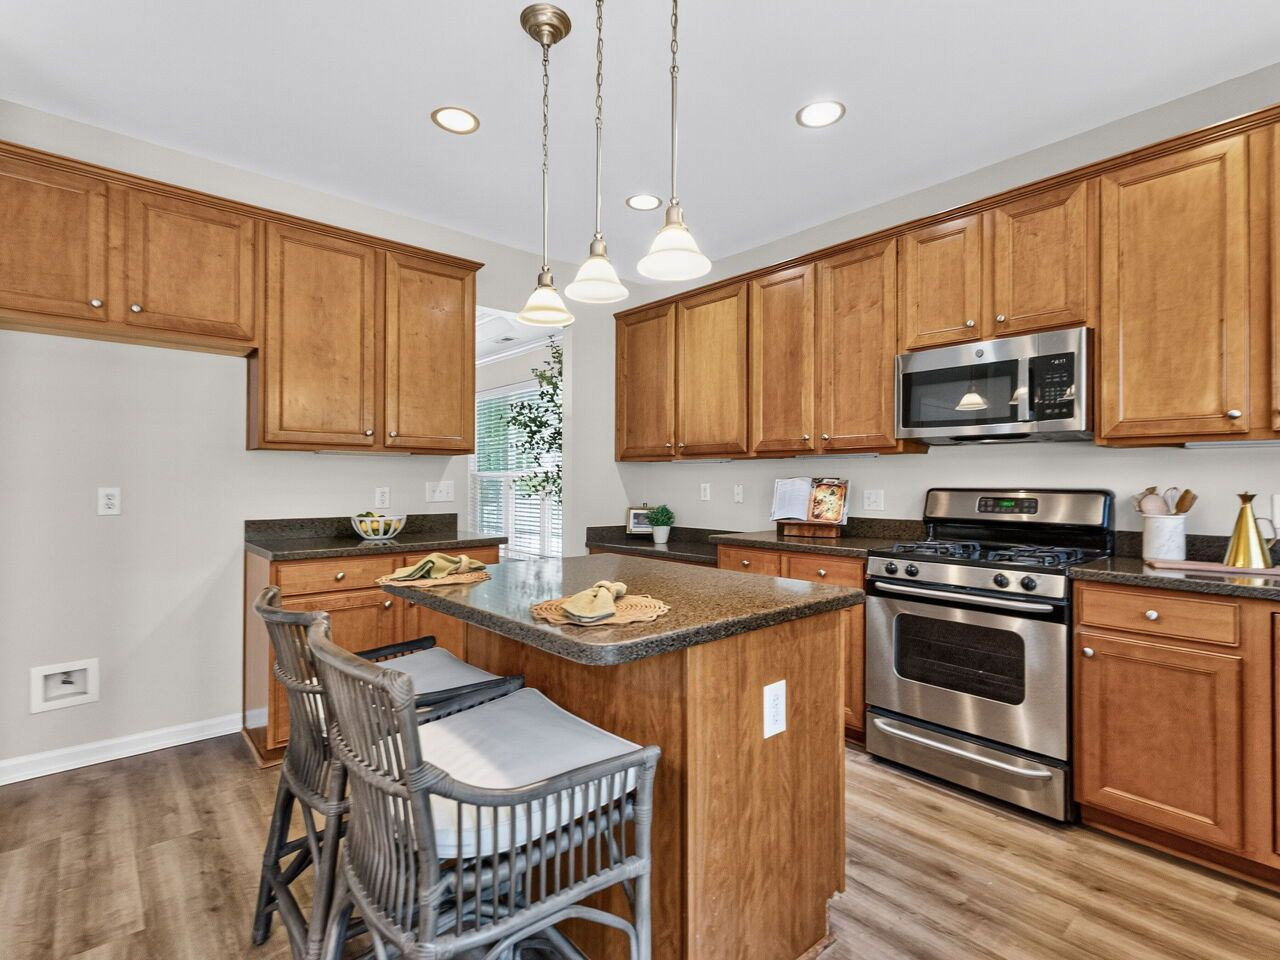
Welcome to this beautifully refreshed home in the highly sought-after Long Lake community! Fresh interior paint throughout including the ceilings, walls, and trim creates a bright, move-in-ready feel from the moment you step inside. The impressive two-story foyer is flanked by a formal living room and dining room, providing an elegant space for entertaining. The spacious kitchen is filled with natural light and features granite countertops, a center island, abundant cabinetry, and a breakfast area that opens seamlessly to the inviting family room. Custom built-ins surrounding the fireplace add warmth and character, while a private home office with glass French doors offers the perfect work-from-home space without sacrificing natural light. Upstairs, a versatile loft connects the owner's suite, laundry room, and three additional generously sized bedrooms. The spacious owner's retreat includes tile flooring, a garden tub, separate shower, dual-sink vanity, large walk-in closet, and linen closet. Three additional bedrooms provide plenty of space for family, guests, or hobbies. Long Lake offers an exceptional lifestyle with outstanding community amenities, including a scenic lake, swimming pool, and tennis courts. The convenient location is just minutes from RDU International Airport, Brier Creek shopping, dining, and entertainment, with easy access to Highway 70 and I-540 for commuting throughout the Triangle.
Additional Information
- Style
- Traditional, Transitional
- Foundation
- Slab
- Interior Features
- Bookcases, Ceiling Fans, Entrance Foyer, Eat-In Kitchen, Granite Counters, High Ceilings, Kitchen Island, Open Floor Plan, Walk-In Closet(s), Wired Audio, Dining Combo, Bathtub/Shower Combination, Walk-In Shower, Smooth Ceilings
- Exterior Features
- Other, Playground, Rain Gutters, Fenced Yard
- Elementary School
- Wake - Hilburn Drive Academy
- Middle School
- Wake - Leesville Road Middle
- High School
- Wake - Leesville Road High
- Utilities
- Cable Available, Cable Available, Electricity Available, Natural Gas Available, Natural Gas Available
- Garage Spaces
- 2
- Water
- Public
- Flooring
- Carpet, Tile, Laminate, Vinyl
- Roof
- Shingle
- Heating
- Forced Air
How much is your home worth?
...get instant property value now!
Mortgage Calculator
Listings provided courtesy of Triangle MLS, Inc. of NC, Internet Data Exchange Database. Information deemed reliable but not guaranteed. © 2026 Triangle MLS, Inc. of North Carolina. Data last updated .