Share this with your friends


+19108901578
Peak Realty Group
191 Gianna Dr, Lillington, NC 27546
- $299,990
- 4
- BD
- 3
- BA
- 1,905
- SqFt






Seller Representative Esteem Properties
Buyer Representative
- Sold Price
- $299,990
- List Price
- $299,990
- Closing Date
- Apr 10, 2026
- Status
- CLOSED
- MLS#
- 10136450
- Bedrooms
- 4
- Bathrooms
- 3
- Full-baths
- 2
- Half-baths
- 1
- Living Area
- 1,905
- Lot Size
- 8,276
- Subdivision
- Partridge Village
- Year Built
- 2026
- Acres
- 0.19
Property Description
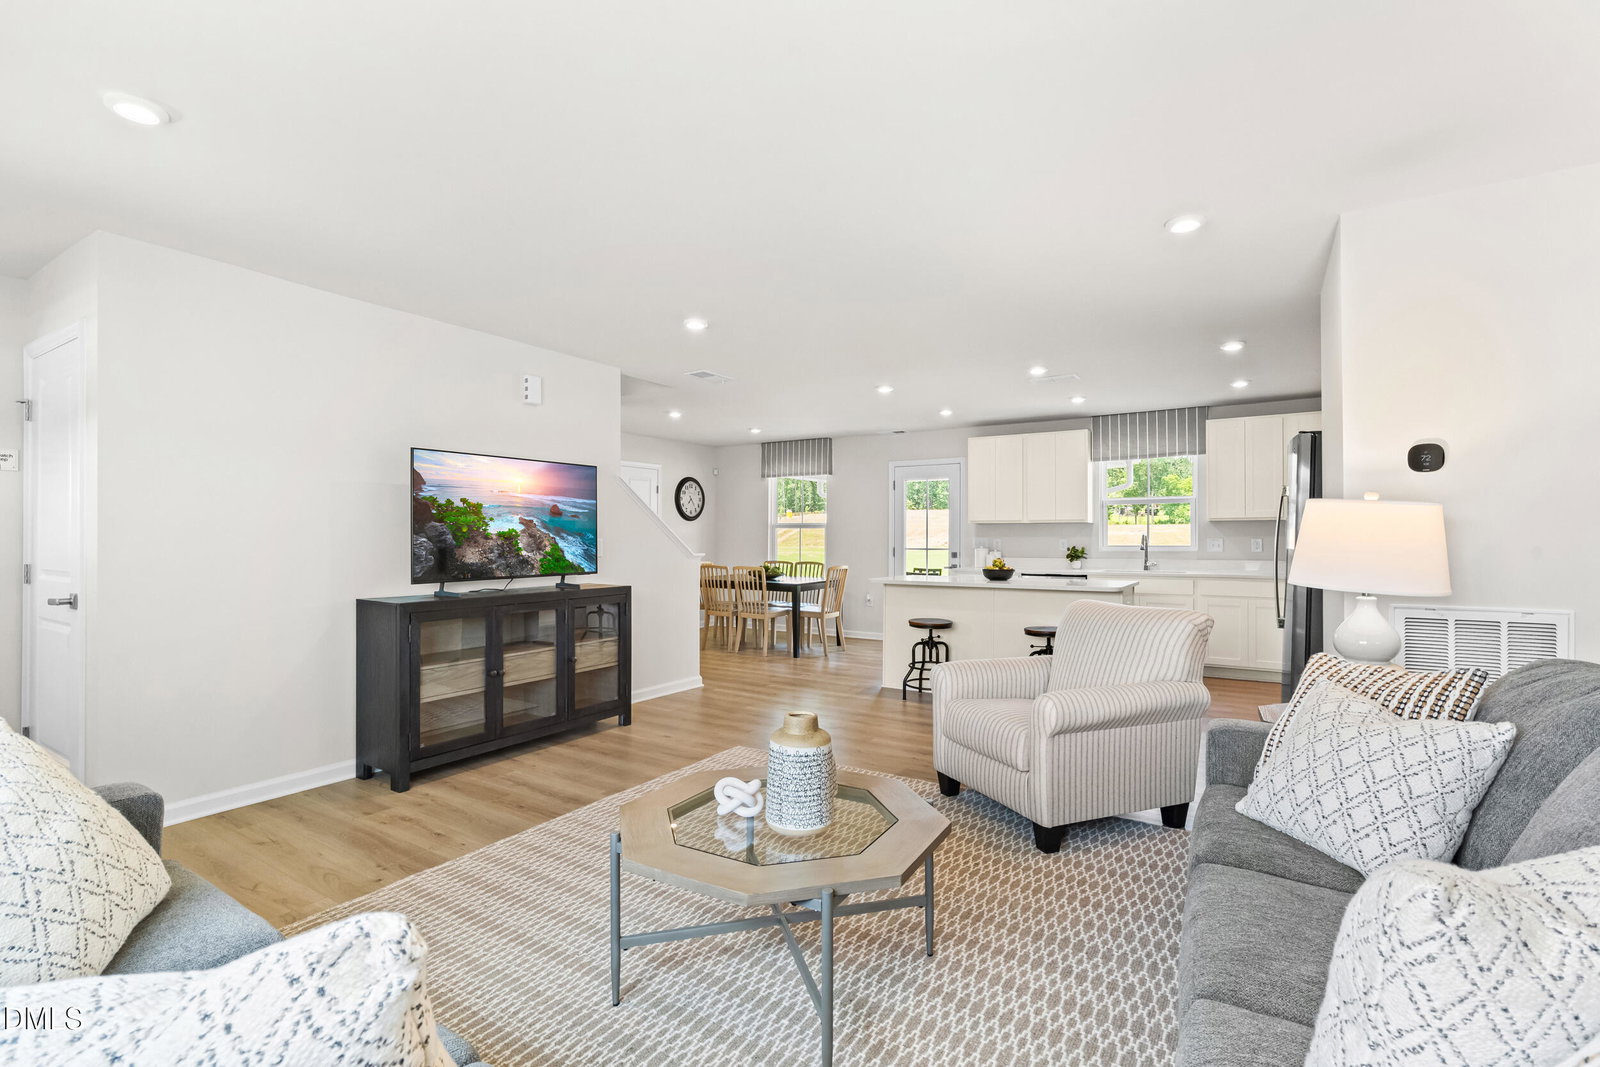
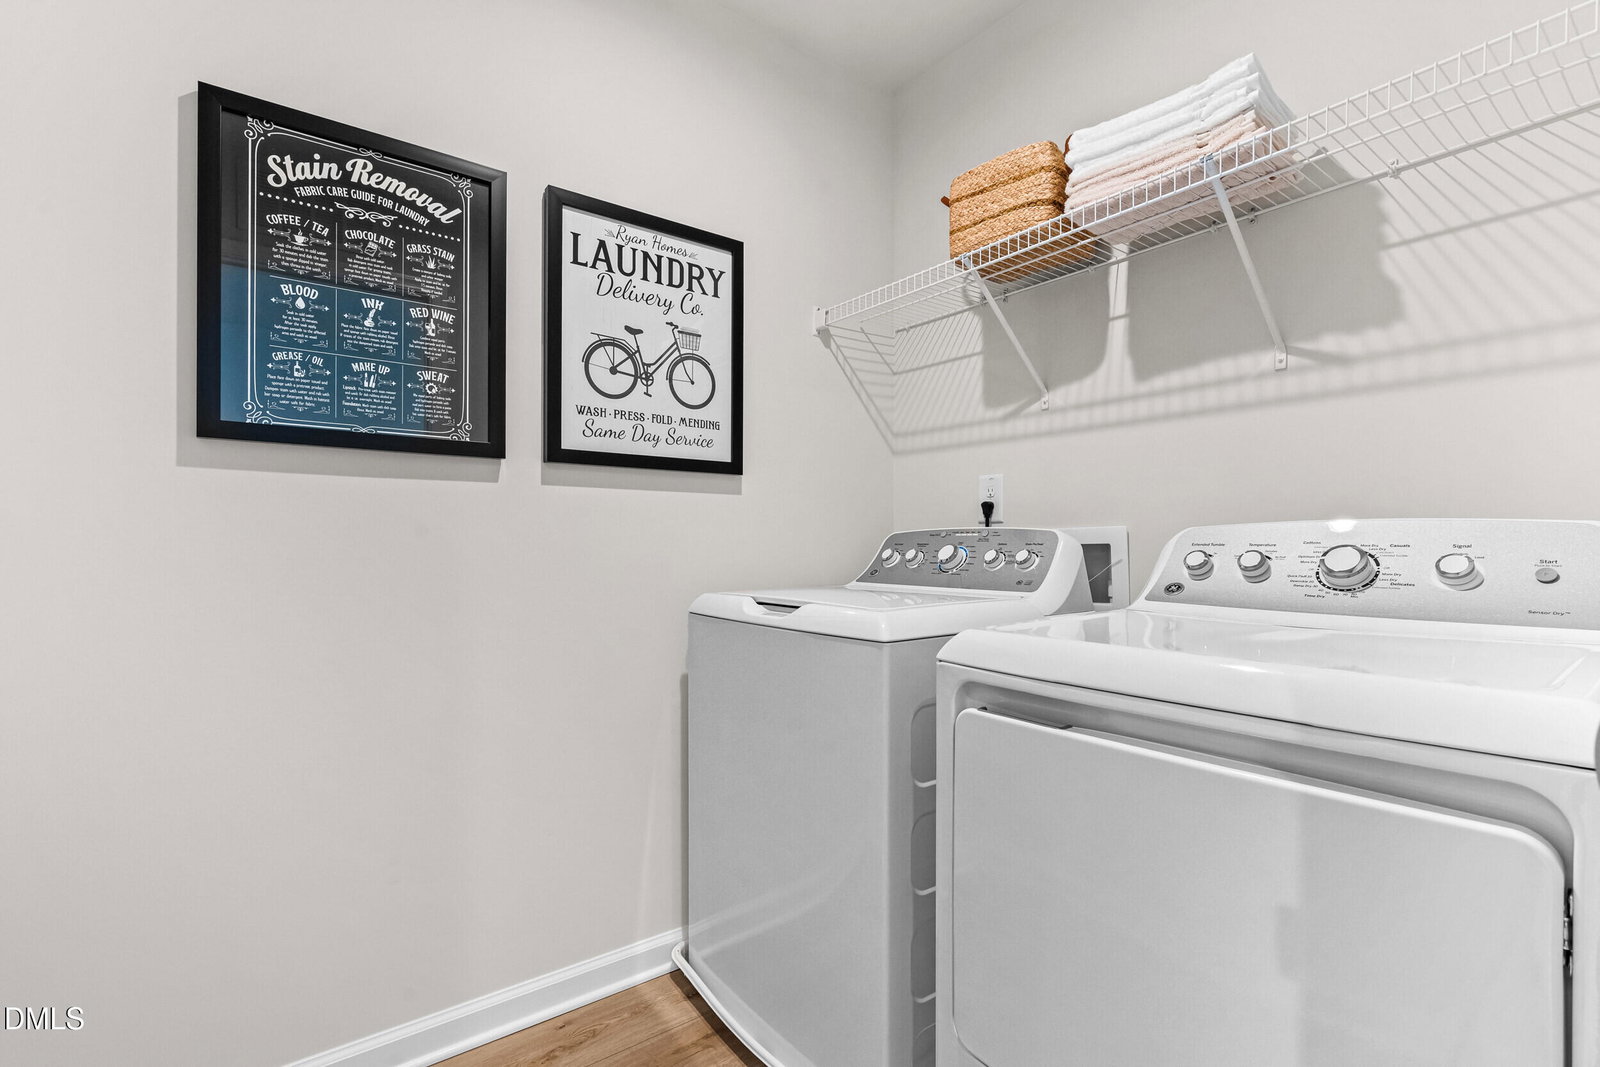
TO BE BUILT: Welcome to Ryan Homes at Partridge Village in Lillington. This captivating Cedar home offers 1,918 sq ft of living space, featuring 4 bedrooms, 2.5 baths, and a 2-car garage. This stunning single-family home offers an open concept main floor that connects the great room, kitchen, and dining area. The kitchen features granite countertops, and an island. Tucked away, you'll find a powder room and a versatile flex space, perfect for an office or playroom. Luxury vinyl plank and carpet can be found throughout the home. Upstairs, there are four spacious bedrooms, three with walk-in closets, and a second-floor laundry room equipped with a washer and dryer. The owner's suite features ample living space, a generous walk-in closet, and a double vanity bath. You'll love the location of Partridge Village. Highway 401 is close by, making shopping and dining in Fuquay-Varina convenient. You're also minutes from Angier, and Jack Marley Park is less than 5 miles away. Schedule your appointment today to start your homebuying journey.
Additional Information
- Hoa Fee Includes
- None
- Style
- Transitional
- Foundation
- Slab
- Interior Features
- Granite Counters, Kitchen Island, Pantry, Smart Thermostat, Walk-In Closet(s)
- Elementary School
- Harnett - Lillington
- Middle School
- Harnett - Harnett Central
- High School
- Harnett - Harnett Central
- New Construction
- Yes
- Garage Spaces
- 2
- Water
- Public
- Flooring
- Carpet, Vinyl
- Roof
- Architectural
- Heating
- Natural Gas
How much is your home worth?
...get instant property value now!
Mortgage Calculator
Listings provided courtesy of Triangle MLS, Inc. of NC, Internet Data Exchange Database. Information deemed reliable but not guaranteed. © 2026 Triangle MLS, Inc. of North Carolina. Data last updated .