Share this with your friends


+19108901578
Peak Realty Group
215 Gianna Dr, Lillington, NC 27546
- $300,340
- 4
- BD
- 3
- BA
- 1,903
- SqFt






Seller Representative Esteem Properties
Buyer Representative
- Sold Price
- $300,340
- List Price
- $330,340
- Closing Date
- Mar 30, 2026
- Status
- CLOSED
- MLS#
- 10131953
- Bedrooms
- 4
- Bathrooms
- 3
- Full-baths
- 2
- Half-baths
- 1
- Living Area
- 1,903
- Lot Size
- 8,712
- Subdivision
- Partridge Village
- Year Built
- 2026
- Acres
- 0.20
Property Description
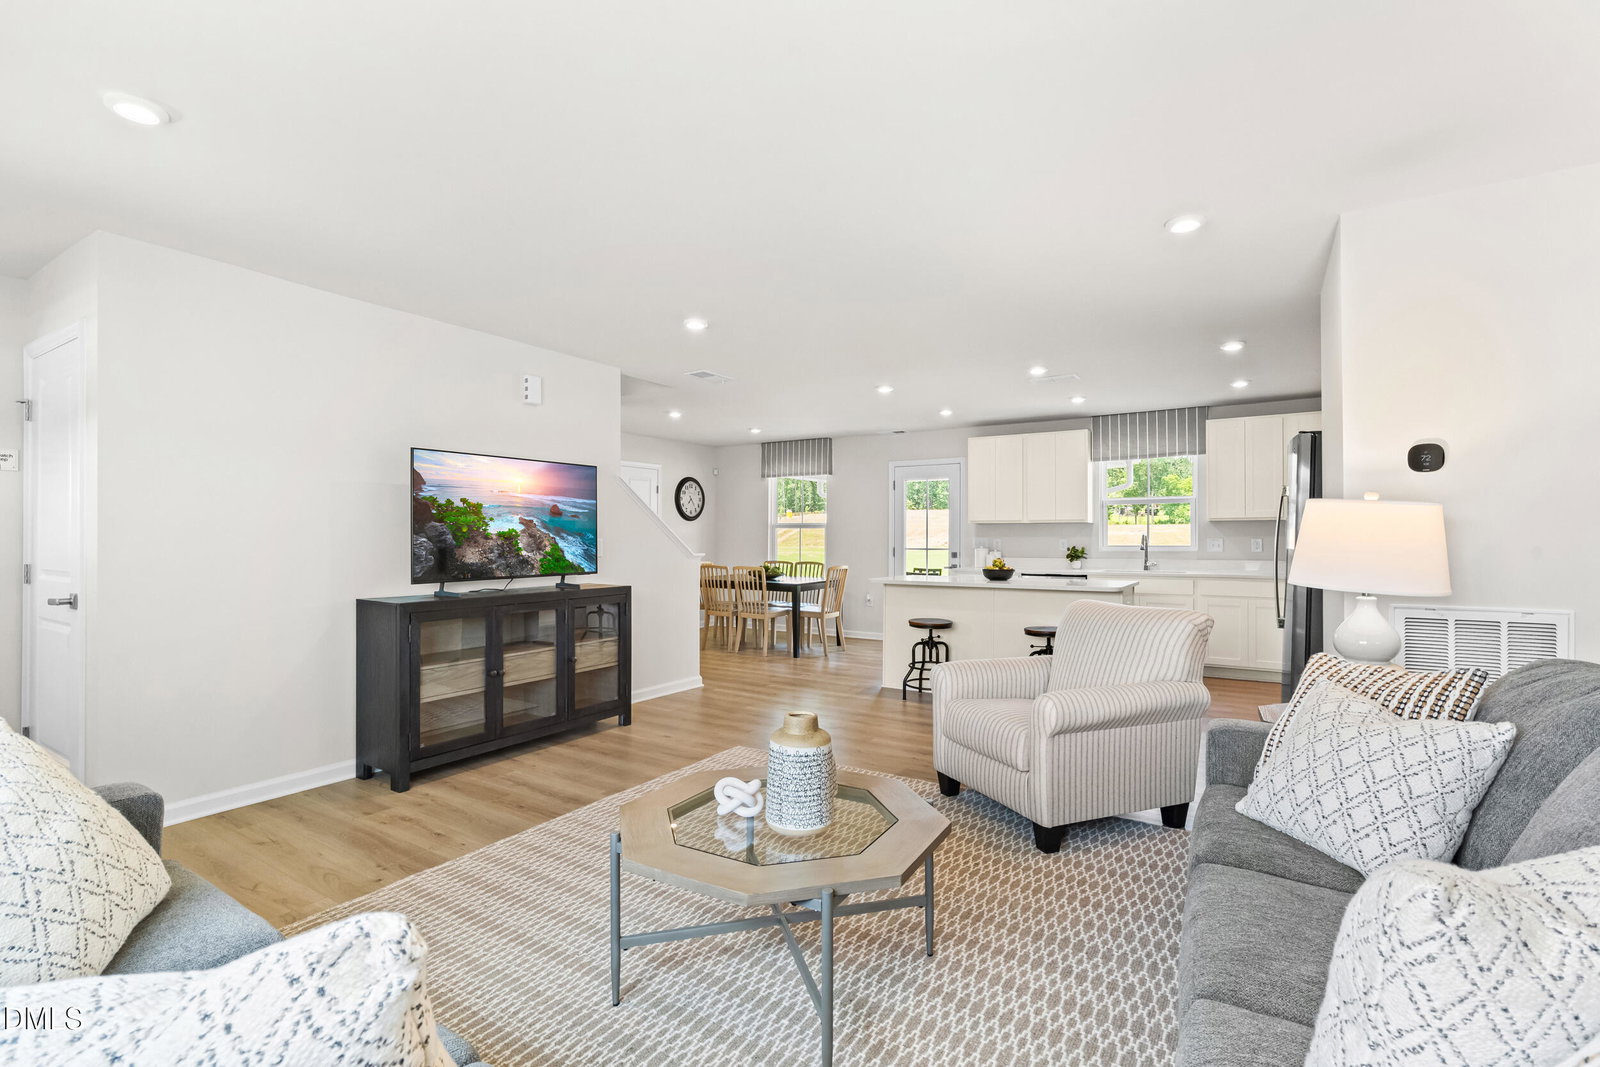
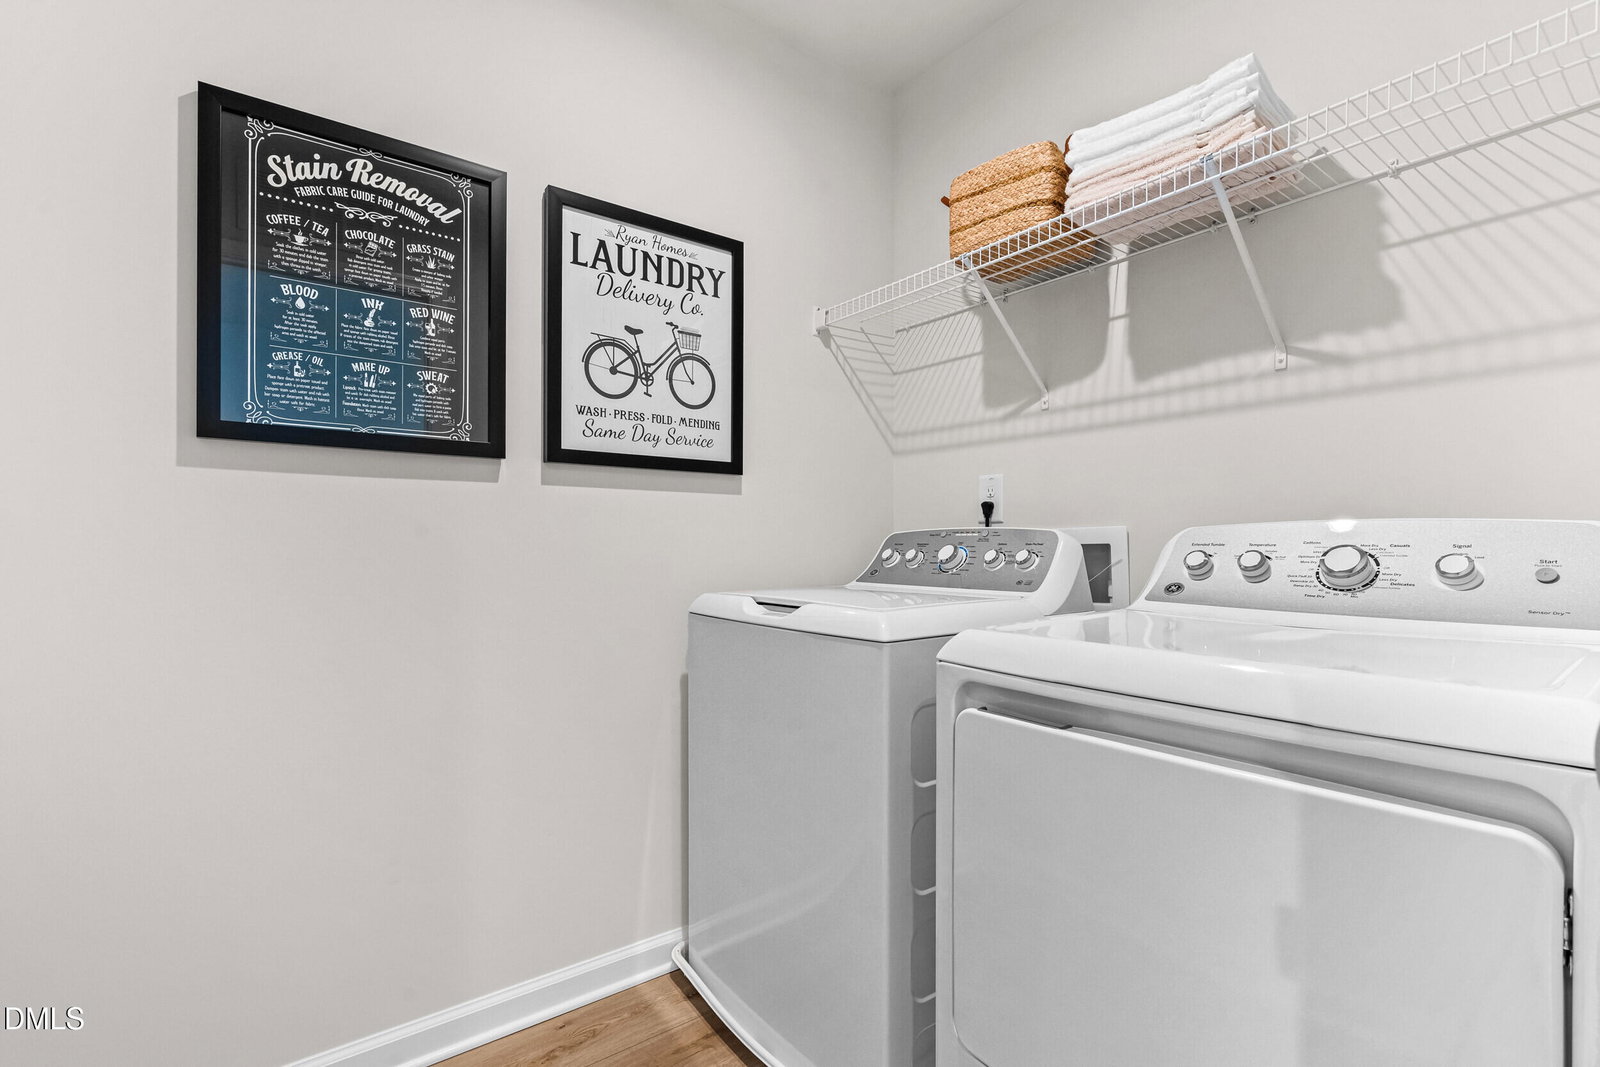
TO BE BUILT: Welcome to the Cedar plan at Partridge Village by Ryan Homes in Lillington. This captivating home offers 1,903 sq ft of living space, featuring 4 bedrooms, 2.5 baths, and a 2-car garage. This stunning single-family home offers an open concept main floor that connects the great room, kitchen, and dining area. The kitchen features, granite countertops with an island. Tucked away, you'll find a powder room and a versatile flex space, perfect for an office or playroom. Upstairs, there are four spacious bedrooms, three with walk-in closets, and a second-floor laundry room. The owner's suite features ample living space, a generous walk-in closet, and a double vanity bath. You'll love the location of Partridge Village. Highway 401 is close by, making shopping and dining in Fuquay-Varina convenient. You're also minutes from Angier, and Jack Marley Park is less than 5 miles away. Schedule your appointment today to start your homebuying journey.
Additional Information
- Hoa Fee Includes
- Maintenance Grounds
- Style
- Craftsman
- Foundation
- Slab
- Interior Features
- Granite Counters, Kitchen Island, Smart Thermostat, Walk-In Closet(s), Walk-In Shower
- Elementary School
- Harnett - Lillington
- Middle School
- Harnett - Harnett Central
- High School
- Harnett - Harnett Central
- New Construction
- Yes
- Garage Spaces
- 2
- Water
- Public
- Flooring
- Carpet, Vinyl
- Roof
- Architectural
- Heating
- Natural Gas
Mortgage Calculator
Listings provided courtesy of Triangle MLS, Inc. of NC, Internet Data Exchange Database. Information deemed reliable but not guaranteed. © 2026 Triangle MLS, Inc. of North Carolina. Data last updated .