Share this with your friends


+19108901578
Peak Realty Group
937 Walker Ridge Way, Willow Springs, NC 27592
- $556,755
- 5
- BD
- 4
- BA
- 4,033
- SqFt




Seller Representative Esteem Properties
Buyer Representative
- Sold Price
- $556,755
- List Price
- $551,425
- Closing Date
- Sep 30, 2026
- Status
- CLOSED
- MLS#
- 10144431
- Bedrooms
- 5
- Bathrooms
- 4
- Full-baths
- 4
- Living Area
- 4,033
- Lot Size
- 7,405
- Subdivision
- Highland Ridge
- Year Built
- 2026
- Acres
- 0.17
Property Description
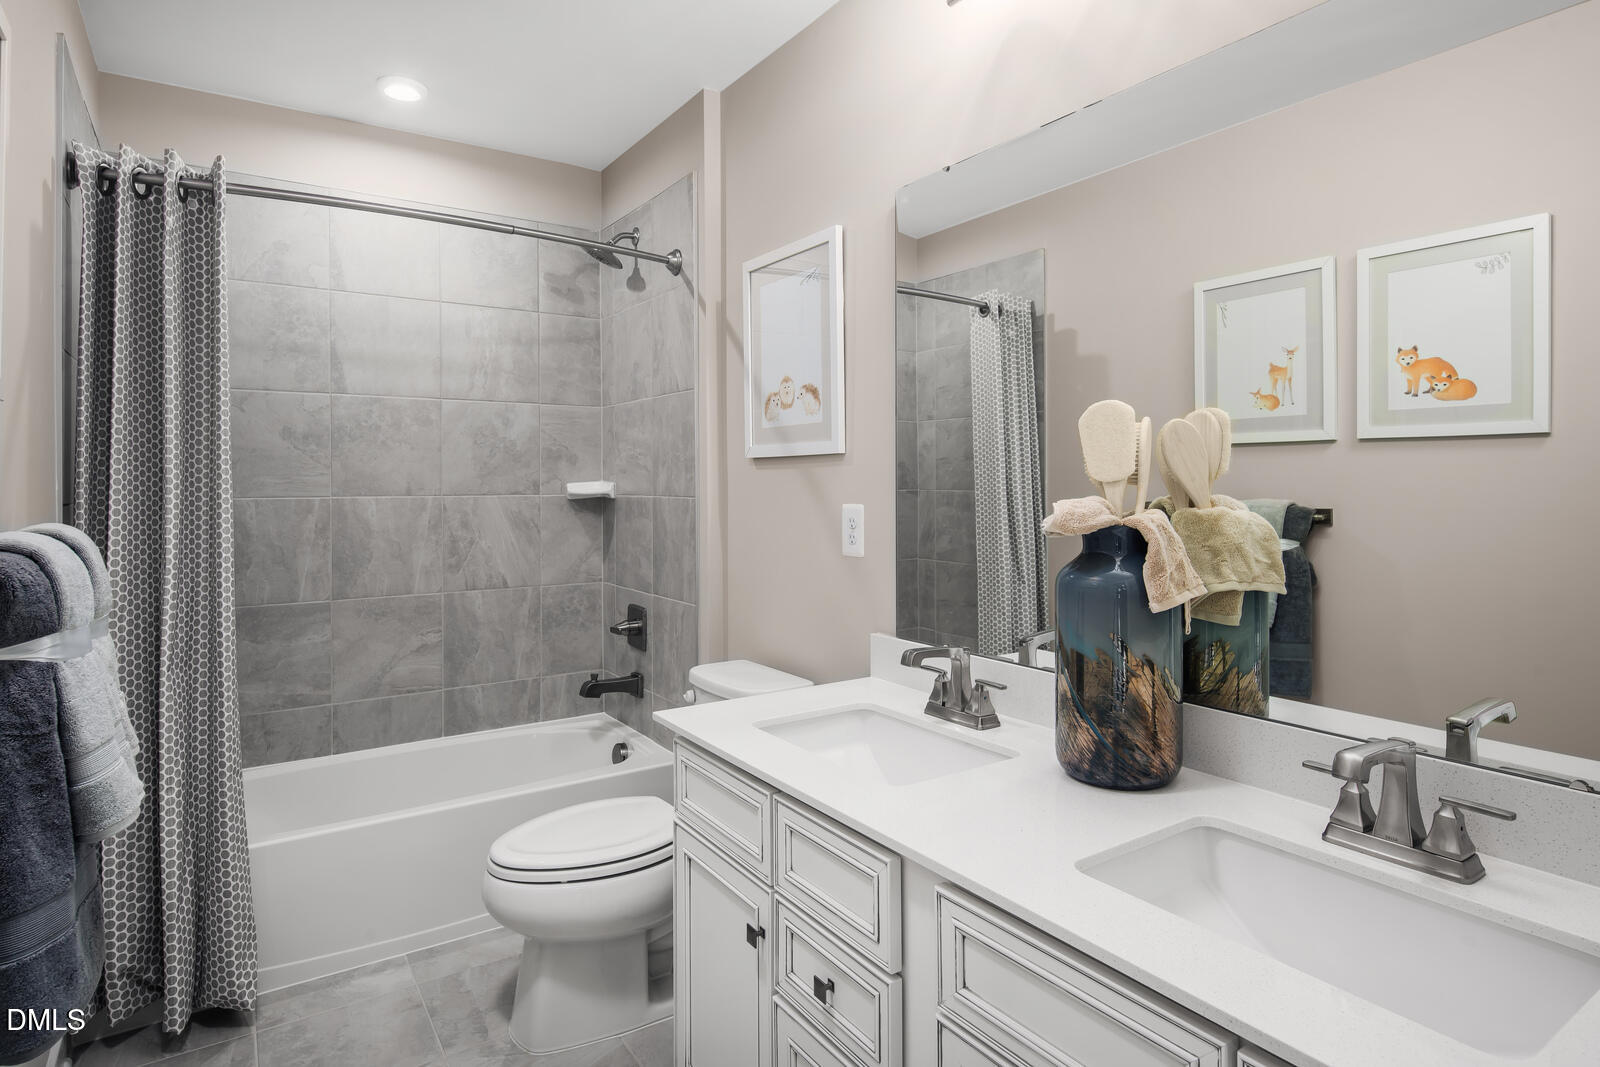
Time to design your dream home with the Lehigh floor plan at Highland Ridge in Willow Spring, NC. This impressive 4,033 sq. ft. open-concept basement home features a spacious living room and kitchen with modern finishes, including quartz countertops and stainless steel appliances. A first-floor bedroom offers the perfect setup for a guest suite. The versatile flex room can be used as a sitting room, playroom, or customized to fit your needs. Upstairs, you'll find four generously sized bedrooms and a loft ideal for hosting, relaxing, or additional living space. The true star of the home is the walk-out basement, an exceptional area for entertaining, recreation, or unwinding. Life at Highland Ridge means access to top-rated Wake County schools and convenient proximity to I‑540, Route 55, and Route 42, keeping shopping, dining, and everyday conveniences close by. Dreaming of a basement? Schedule your appointment today!
Additional Information
- Hoa Fee Includes
- Maintenance Grounds
- Style
- Craftsman
- Foundation
- Slab
- Interior Features
- High Ceilings, Kitchen Island, Pantry, Recessed Lighting, Smart Thermostat, Walk-In Closet(s), Quartz/Quartzite Counters
- Elementary School
- Wake - Willow Springs Elementary
- Middle School
- Wake - Herbert Akins Road Middle
- High School
- Wake - Willow Spring High School
- New Construction
- Yes
- Garage Spaces
- 2
- Water
- Public
- Basement
- Finished, Storage Space, Walkout
- Flooring
- Carpet, Vinyl
- Roof
- Architectural
- Heating
- Natural Gas
Mortgage Calculator
Listings provided courtesy of Triangle MLS, Inc. of NC, Internet Data Exchange Database. Information deemed reliable but not guaranteed. © 2026 Triangle MLS, Inc. of North Carolina. Data last updated .