Share this with your friends


+19108901578
Peak Realty Group
42 Braddock Ct, Garner, NC 27529
- $599,900
- 6
- BD
- 5
- BA
- 3,681
- SqFt




Seller Representative Adams Homes Realty, Inc
Buyer Representative
- Sold Price
- $599,900
- List Price
- $599,900
- Closing Date
- Aug 13, 2026
- Status
- CLOSED
- MLS#
- 10145364
- Bedrooms
- 6
- Bathrooms
- 5
- Full-baths
- 4
- Half-baths
- 1
- Living Area
- 3,681
- Lot Size
- 18,731
- Subdivision
- Annandale
- Year Built
- 2026
- Acres
- 0.43
Property Description
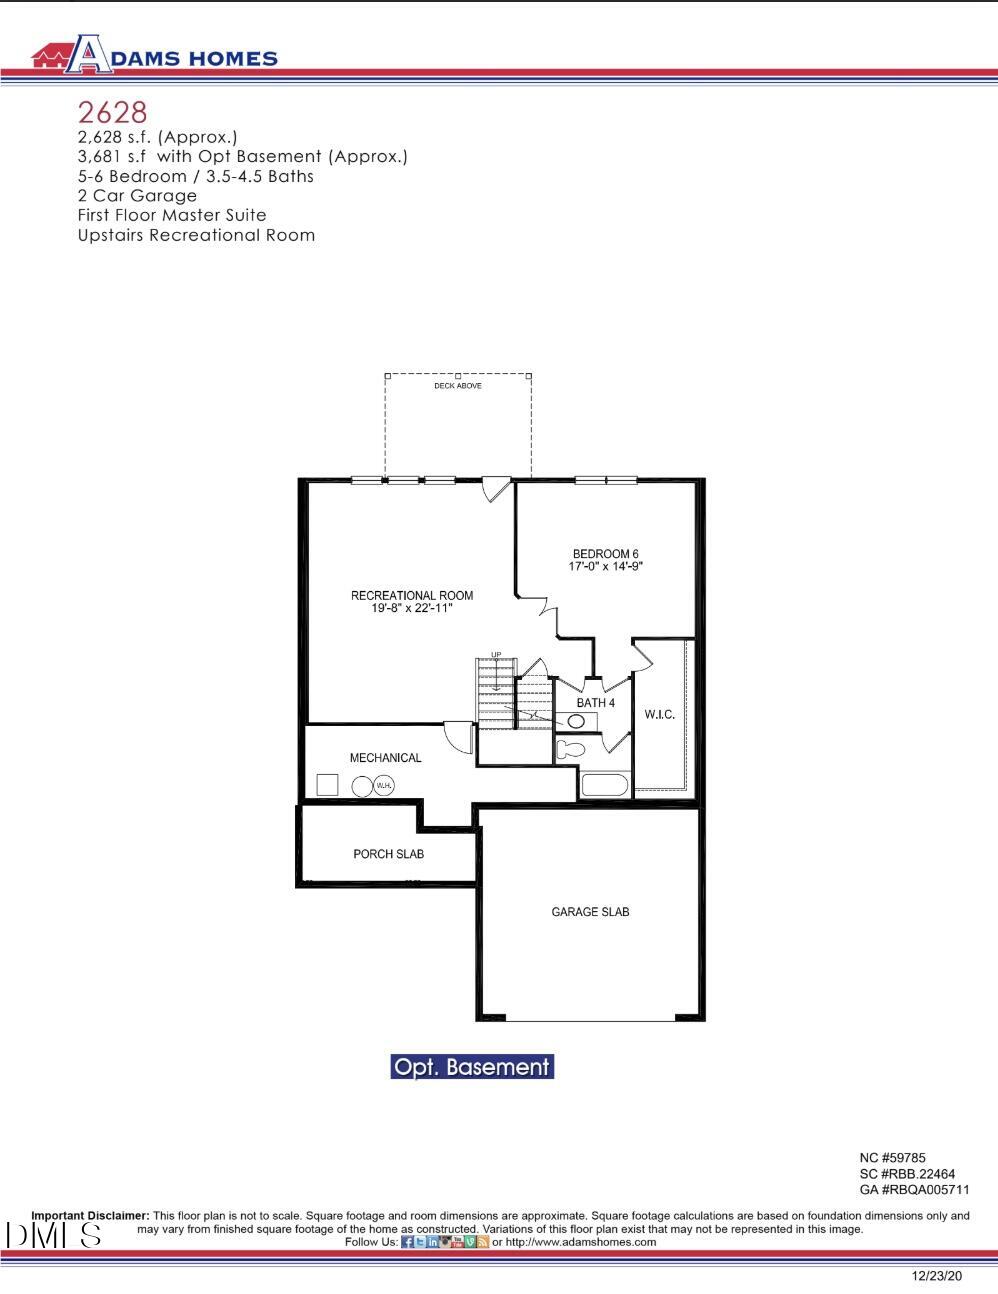
Basement homesite - construction beginning soon! Located in the highly desirable Annandale community, residents enjoy resort-style amenities including a community pool, fitness center, and gym. This beautiful two-story home with a full daylight basement offers 6 bedrooms, 4.5 bathrooms, and over 3,600 square feet of thoughtfully designed living space. Stunning curb appeal welcomes you with stone accents, durable fiber cement siding, and a charming covered front porch. Inside, the open-concept layout features 9-foot smooth ceilings and laminate flooring throughout the main living areas. The formal dining room showcases tray ceilings, crown molding, and wainscoting -- perfect for gatherings and special occasions. The gourmet kitchen is the heart of the home, complete with quartz countertops, a large center island, upgraded stainless steel appliances, and a gas range for elevated cooking and entertaining. The adjoining living room offers a cozy gas fireplace, recessed lighting, and a ceiling fan. The first-floor primary suite provides a relaxing retreat with tray ceilings, a spacious walk-in closet, and a spa-like bath featuring a ceramic tile shower, soaking tub, dual vanities, and private water closet. Upstairs includes four additional bedrooms, two full bathrooms, a laundry room, and a versatile bonus room. The full daylight basement adds even more flexibility with a bedroom, full bath, large recreation room, and oversized mechanical room. Additional highlights include a finished three-car garage and a back patio perfect for outdoor entertaining. A rare opportunity to own a spacious, amenity-rich home in Annandale!
Additional Information
- Style
- Craftsman, Transitional
- Foundation
- Slab
- Interior Features
- Ceiling Fans, Crown Molding, Double Vanity, Entrance Foyer, Eat-In Kitchen, Kitchen Island, Open Floor Plan, Pantry, Primary Downstairs, Recessed Lighting, Soaking Tub, Tray Ceiling(s), Walk-In Closet(s), Separate Shower, Bathtub/Shower Combination, Walk-In Shower, Water Closets, Quartz/Quartzite Counters
- Exterior Features
- Private Yard, Rain Gutters
- Elementary School
- Johnston - Cleveland Elementary
- Middle School
- Johnston - Cleveland Middle
- High School
- Johnston - West Johnston High
- Utilities
- Electricity Available, Natural Gas Available, Sewer Connected, Water Available, Septic
- New Construction
- Yes
- Garage Spaces
- 3
- Water
- Public
- Basement
- Exterior Entry, Interior Entry, Walkout, Heated
- Flooring
- Carpet, Laminate, Vinyl
- Roof
- Architectural
- Heating
- Central, Fireplace, Natural Gas
How much is your home worth?
...get instant property value now!
Mortgage Calculator
Listings provided courtesy of Triangle MLS, Inc. of NC, Internet Data Exchange Database. Information deemed reliable but not guaranteed. © 2026 Triangle MLS, Inc. of North Carolina. Data last updated .