Share this with your friends


+19108901578
Peak Realty Group
188 Alice Trace Pl, Angier, NC 27501
- $409,000
- 4
- BD
- 3
- BA
- 2,771
- SqFt



Seller Representative Fonville Morisey & Barefoot
Buyer Representative
- Sold Price
- $409,000
- List Price
- $409,325
- Closing Date
- Dec 03, 2025
- Status
- CLOSED
- MLS#
- 10104326
- Bedrooms
- 4
- Bathrooms
- 3
- Full-baths
- 3
- Living Area
- 2,771
- Lot Size
- 51,400
- Subdivision
- Langdon Preserve
- Year Built
- 2025
- Acres
- 1.18
Property Description
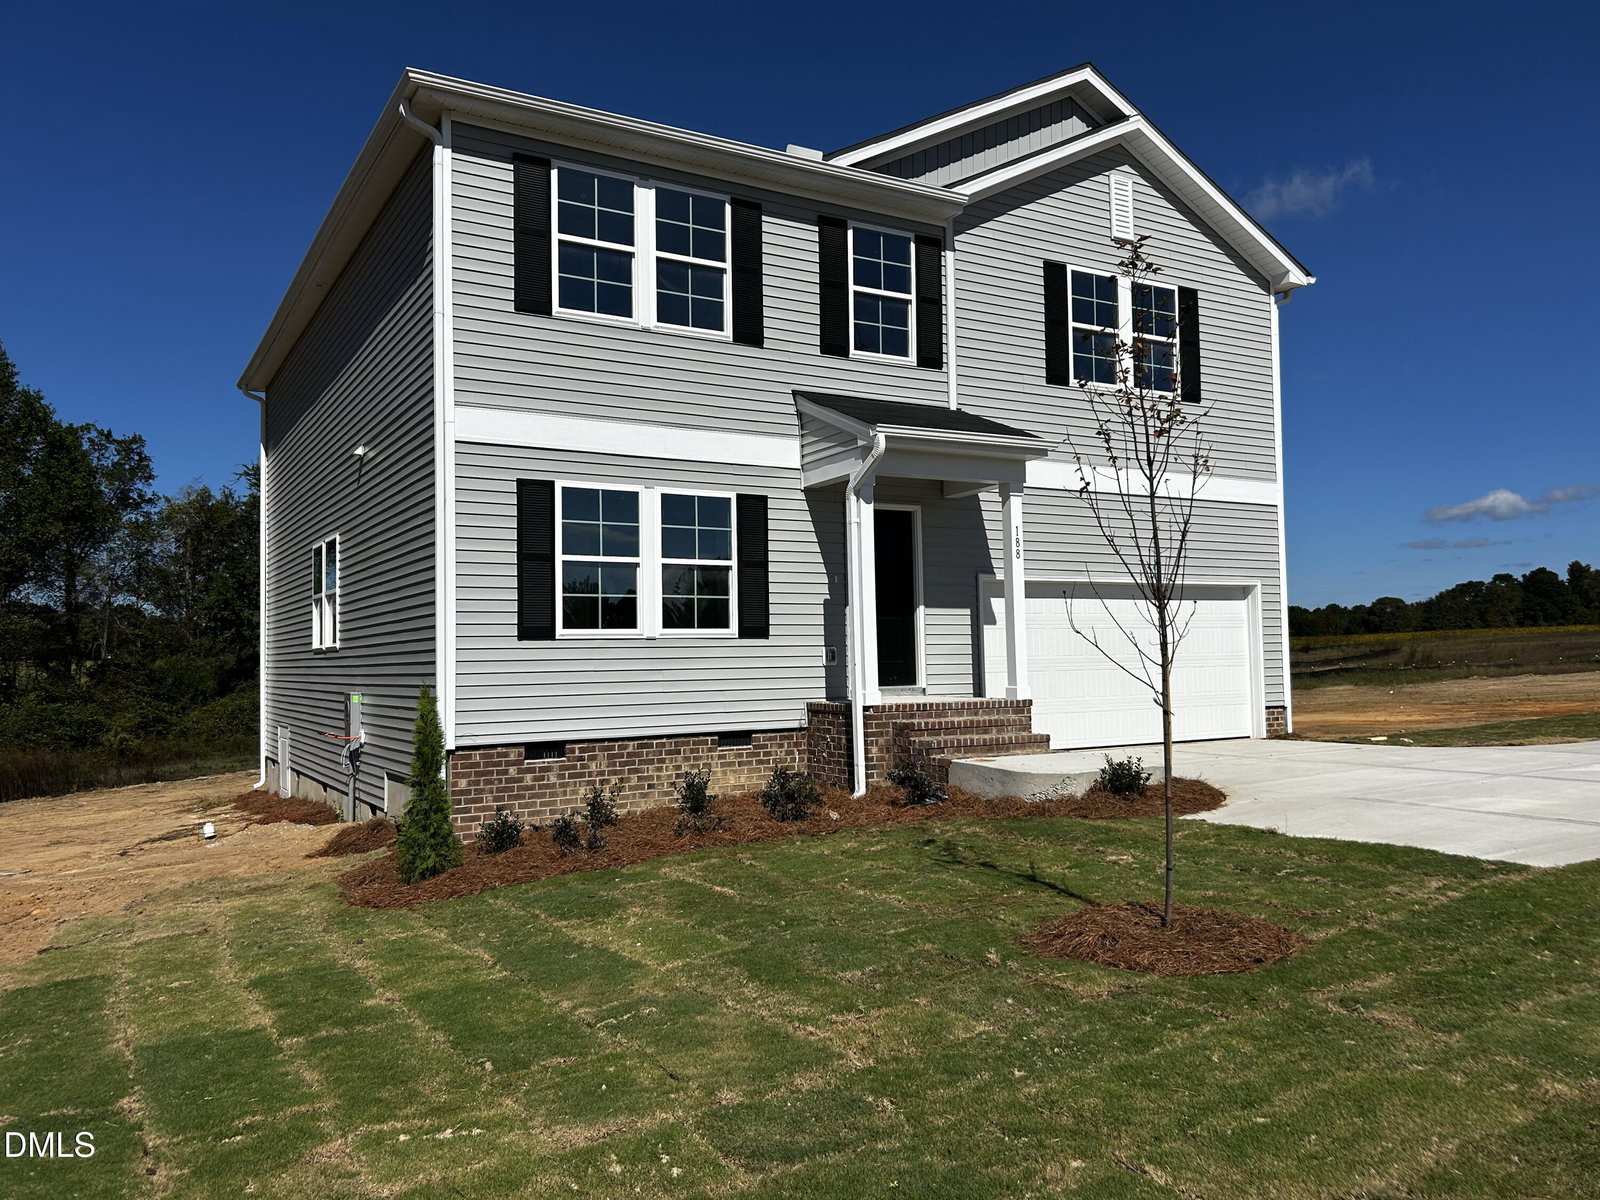
Welcome to Langdon Preserve, where the sought-after Telfair floor plan is featured on a generous 1.18-acre homesite by award-winning builder Mungo Homes! This spacious 4 bedroom, 3 bath single-family home combines thoughtful design with modern comfort, including a cozy fireplace for added warmth. The main level offers a private guest suite with a walk-in closet and full bath, perfect for visitors or multigenerational living. The open-concept layout showcases a stylish eat-in kitchen with an island for barstool seating, stainless steel appliances, granite countertops, a large walk-in pantry, and a mix of LVP, carpet, and tile flooring. A separate dining room ideal for a home office and a spacious family room provide the perfect setting for entertaining or everyday living. Upstairs, the luxurious primary suite features a tray ceiling, spa inspired bath with dual vanities, a tiled shower, private water closet, and an oversized walk-in closet. Two additional bedrooms, a full bath, a laundry room, a flex space, and a large loft complete the second floor, ideal for a media room, home gym, or quiet retreat. Just 10 minutes from downtown Angier, this home offers easy access to local dining, charming shops, and convenient routes to Raleigh, I-40, and I-95. **ETA OCT! ** Photos are for Updates and Representation **Use GPS Address: 2260 Johnston County Road, Angier, NC 27501. **ASK ABOUT INCENTIVES!
Additional Information
- Hoa Fee Includes
- None
- Style
- Traditional
- Foundation
- Other
- Interior Features
- Eat-In Kitchen, Granite Counters, Kitchen Island, Open Floor Plan, Pantry, Tray Ceiling(s), Walk-In Closet(s), Wired for Data, Walk-In Shower, Water Closets, Quartz/Quartzite Counters, Smooth Ceilings
- Elementary School
- Harnett - Coats
- Middle School
- Harnett - Coats - Erwin
- High School
- Harnett - Triton
- Utilities
- Electricity Available, Natural Gas Not Available, Underground Utilities, Water Available, Septic
- New Construction
- Yes
- Garage Spaces
- 2
- Water
- Public
- Basement
- Crawl Space
- Flooring
- Carpet, Tile, Vinyl
- Roof
- Shingle
- Heating
- Electric, Forced Air, Heat Pump
How much is your home worth?
...get instant property value now!
Mortgage Calculator
Listings provided courtesy of Triangle MLS, Inc. of NC, Internet Data Exchange Database. Information deemed reliable but not guaranteed. © 2026 Triangle MLS, Inc. of North Carolina. Data last updated .