Share this with your friends


+19108901578
Peak Realty Group
337 White Azalea Way, Benson, NC 27504
- $332,400
- 3
- BD
- 3
- BA
- 2,231
- SqFt




Seller Representative SDH Raleigh LLC
Buyer Representative
- Sold Price
- $332,400
- List Price
- $333,900
- Closing Date
- Jun 29, 2026
- Status
- CLOSED
- MLS#
- 10136854
- Bedrooms
- 3
- Bathrooms
- 3
- Full-baths
- 2
- Half-baths
- 1
- Living Area
- 2,231
- Lot Size
- 24,393
- Subdivision
- Alder Creek
- Year Built
- 2026
- Building Name
- Caldwell A
- Acres
- 0.56
Property Description
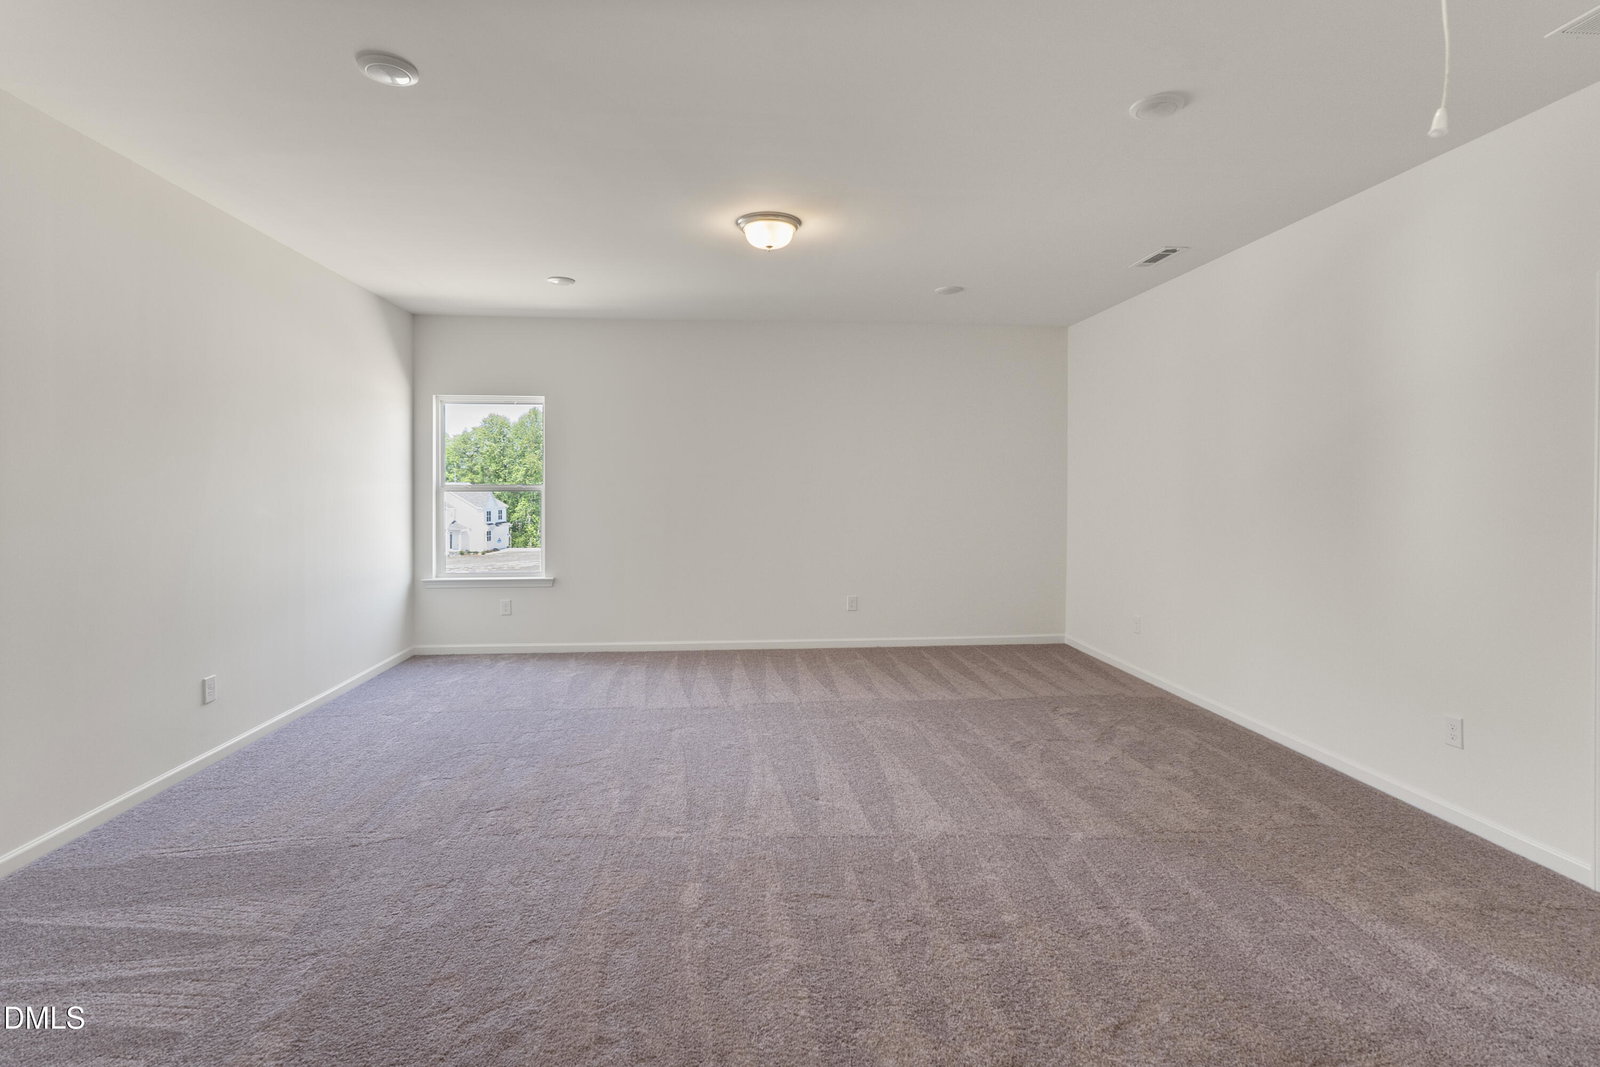
Smith Douglas Homes proudly presents the Caldwell A plan at Alder Creek. The stunning Caldwell plan features an exceptional layout with the private owner's suite conveniently located on the main level and two additional bedrooms upstairs. Situated on a spacious 0.56-acre homesite in the charming town of Benson, this home offers both comfort and convenience. Step into a welcoming foyer that opens to a formal dining room with direct access to the upgraded kitchen. The kitchen boasts granite countertops, 36-inch cabinetry, a farmhouse-style sink, and plenty of workspace, ideal for the family chef. The large, first-floor owner's suite includes a ceiling fan for added comfort, along with a luxurious bath featuring a large walk-in shower and dual quartz vanity. The family room also features a ceiling fan for enhanced comfort. Luxury vinyl plank flooring enhances the main living areas, while plush carpeting adds comfort to the bedrooms and second floor. Upstairs, enjoy a spacious loft, perfect as a media room, home office, play area, or flexible retreat. Located approximately 30 minutes from downtown Raleigh and 45 minutes from Ft. Bragg, with quick access to I-40, I-95, I-540, and just minutes from the new Publix and Starbucks in Garner as well as downtown Benson. Estimated completion: April 2026, ready just in time for spring!
Additional Information
- Hoa Fee Includes
- Maintenance Grounds
- Style
- Craftsman, Traditional
- Foundation
- Slab
- Interior Features
- Ceiling Fans, Double Vanity, Entrance Foyer, Granite Counters, High Ceilings, Pantry, Primary Downstairs, Recessed Lighting, Walk-In Closet(s), Separate Shower, Walk-In Shower, Quartz/Quartzite Counters
- Elementary School
- Johnston - Benson Elementary
- Middle School
- Johnston - Benson Middle
- High School
- Johnston - South Johnston High
- Utilities
- Cable Available, Underground Utilities, Septic
- New Construction
- Yes
- Garage Spaces
- 2
- Water
- Public
- Flooring
- Carpet, Vinyl, Vinyl
- Roof
- Shingle
- Heating
- Heat Pump, Zoned
Mortgage Calculator
Listings provided courtesy of Triangle MLS, Inc. of NC, Internet Data Exchange Database. Information deemed reliable but not guaranteed. © 2026 Triangle MLS, Inc. of North Carolina. Data last updated .