Share this with your friends


+19108901578
Peak Realty Group
312 Diamond Bluff Ln, Holly Springs, NC 27540
- $799,999
- 5
- BD
- 5
- BA
- 3,689
- SqFt




Seller Representative Taylor Morrison of Carolinas,
- List Price
- $799,999
- Status
- PENDING
- MLS#
- 10173573
- Bedrooms
- 5
- Bathrooms
- 5
- Full-baths
- 4
- Half-baths
- 1
- Living Area
- 3,689
- Lot Size
- 13,939
- Subdivision
- Bridgeberry
- Year Built
- 2026
- Acres
- 0.32
Property Description
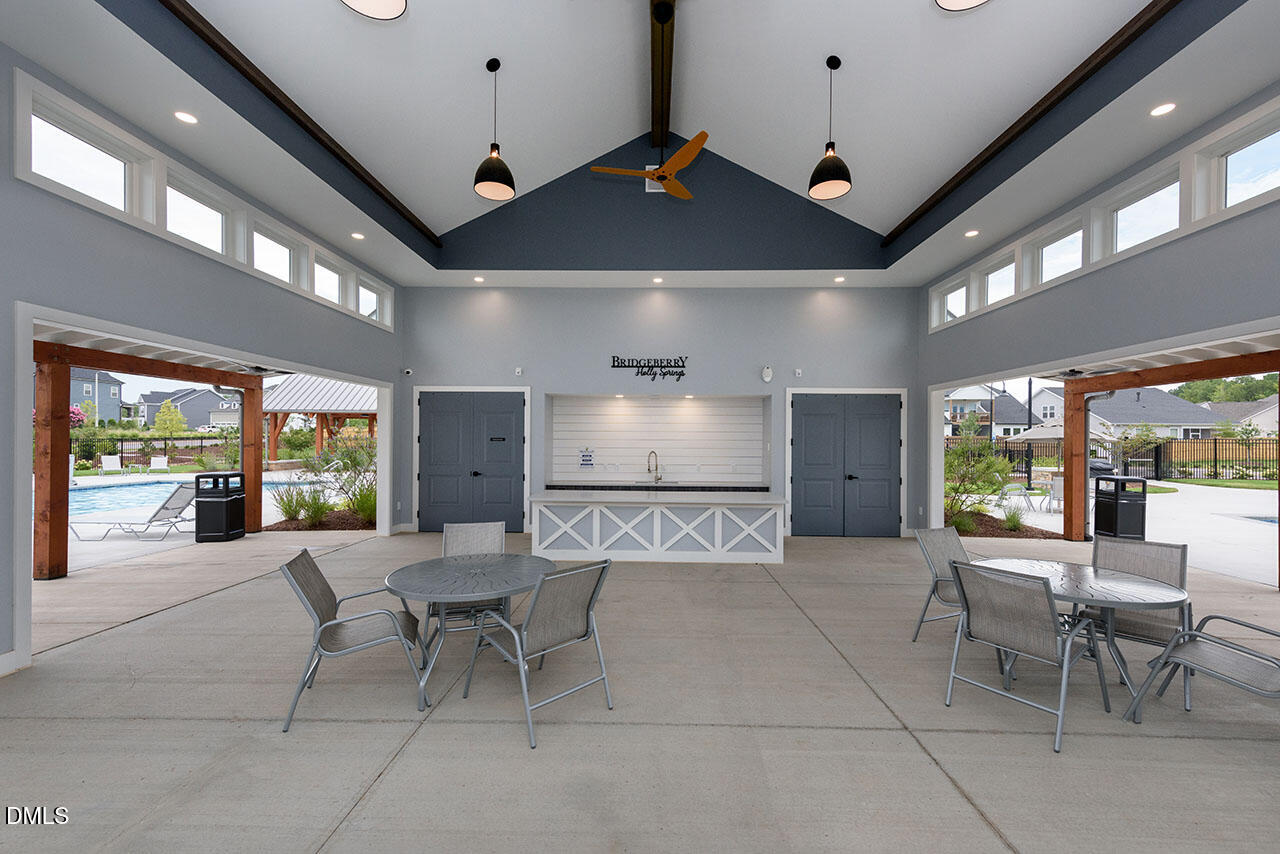
What's Special: Cul-De-Sac Lot | Gourmet Kitchen | Wooded View | 1st Floor Guest Suite | Sunroom Included. New Construction - October Completion! Built by America's Most Trusted Home Builder. Welcome to the Wayland at 312 Diamond Bluff Lane in Bridgeberry! This thoughtfully designed layout welcomes you with a bright foyer, a formal dining area, and a private bedroom on the main level with its own full bath for a flexible guest space. The gourmet kitchen features a large center island, walk-in pantry, and flows into the casual dining area and great room, with a sunroom just beyond that adds natural light and extra living space. Upstairs, your primary suite offers a relaxing retreat with dual walk-in closets and a spa-inspired bath with dual sinks, a soaking tub, and a separate shower. Three additional bedrooms provide plenty of space, with two sharing a jack and jill bath while another full bath serves the third bedroom, and a loft adds room to gather or unwind. A centrally located laundry room, powder bath, drop zone, and two-car garage complete the layout. Welcome home to Bridgeberry, a new community just outside Raleigh in charming Holly Springs. Surrounded by lush forest and rolling hills, it offers welcoming streets and a strong sense of community. With excellent schools, great job opportunities, and everyday essentials just minutes away, it's the perfect place to settle in. Additional Highlights Include: mudroom bench, additional windows at gathering and owner's suite, open rails, and laminate stair treads. Photos are for representative purposes only. MLS#10173573
Additional Information
- Hoa Fee Includes
- Maintenance Grounds
- Style
- Traditional
- Foundation
- Slab
- Interior Features
- Double Vanity, Entrance Foyer, Dual Primary Closets, Kitchen Island, Other, Pantry, Soaking Tub, Walk-In Closet(s), Dining Combo, Separate Shower, Bathtub/Shower Combination, Quartz/Quartzite Counters
- Exterior Features
- Other, Rain Gutters
- Elementary School
- Wake - Rex Road Elementary
- Middle School
- Wake - Holly Grove Middle School
- High School
- Wake - Fuquay Varina High
- Utilities
- Natural Gas Available, Sewer Available, Underground Utilities
- New Construction
- Yes
- Garage Spaces
- 2
- Water
- Public
- Flooring
- Carpet, Laminate, Tile
- Roof
- Architectural
- Heating
- Forced Air, Zoned
Mortgage Calculator
Listings provided courtesy of Triangle MLS, Inc. of NC, Internet Data Exchange Database. Information deemed reliable but not guaranteed. © 2026 Triangle MLS, Inc. of North Carolina. Data last updated .