Share this with your friends


+19108901578
Peak Realty Group
312 Diamond Bluff Ln, Holly Springs, NC 27540
- $799,999
- 5
- BD
- 5
- BA
- 3,689
- SqFt





Seller Representative Taylor Morrison of Carolinas,
- List Price
- $799,999
- Status
- PENDING
- MLS#
- 10173573
- Bedrooms
- 5
- Bathrooms
- 5
- Full-baths
- 4
- Half-baths
- 1
- Living Area
- 3,689
- Lot Size
- 13,939
- Subdivision
- Bridgeberry
- Year Built
- 2026
- Acres
- 0.32
Property Description
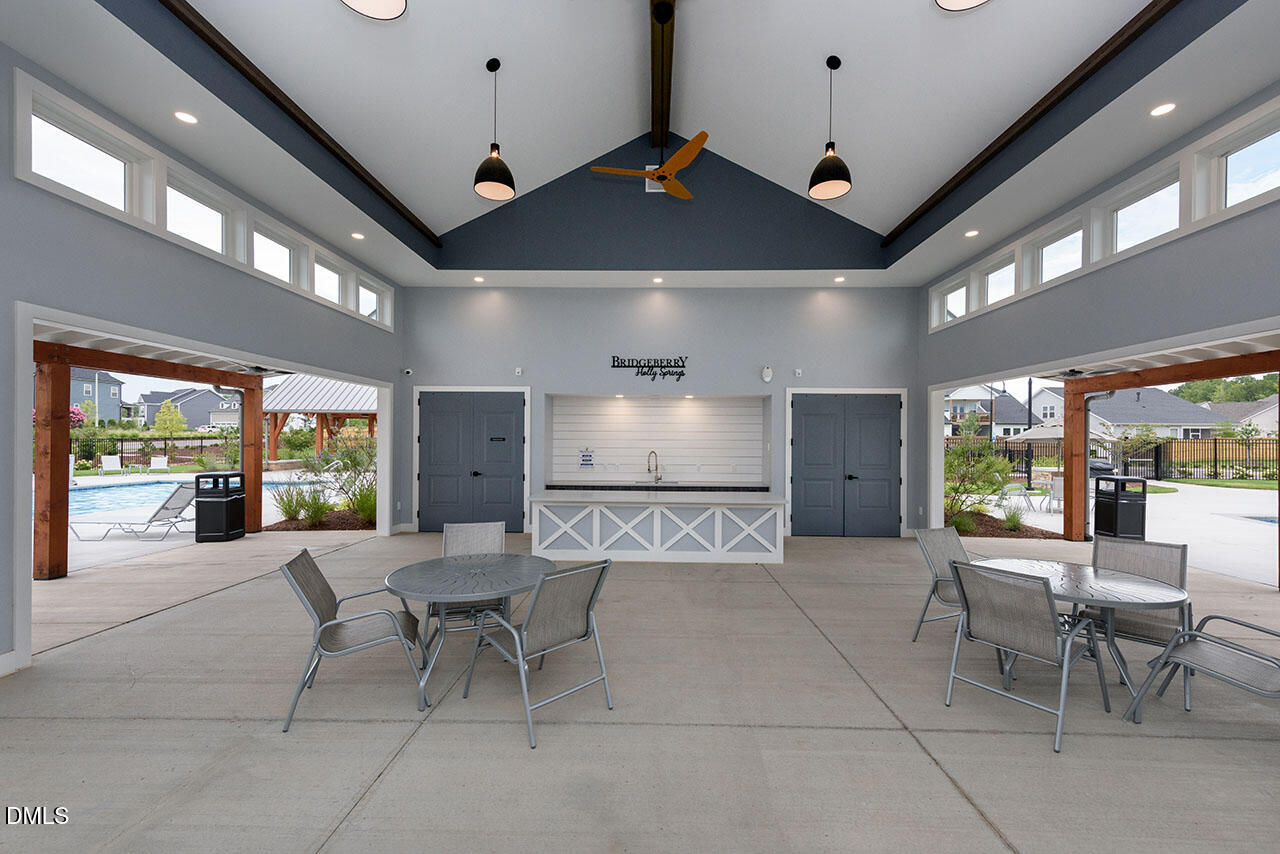
What's Special: Cul-De-Sac Lot | Gourmet Kitchen | Wooded View | 1st Floor Guest Suite | Sunroom Included. New Construction - October Completion! Built by America's Most Trusted Home Builder. Welcome to the Wayland at 312 Diamond Bluff Lane in Bridgeberry! This thoughtfully designed layout welcomes you with a bright foyer, a formal dining area, and a private bedroom on the main level with its own full bath for a flexible guest space. The gourmet kitchen features a large center island, walk-in pantry, and flows into the casual dining area and great room, with a sunroom just beyond that adds natural light and extra living space. Upstairs, your primary suite offers a relaxing retreat with dual walk-in closets and a spa-inspired bath with dual sinks, a soaking tub, and a separate shower. Three additional bedrooms provide plenty of space, with two sharing a jack and jill bath while another full bath serves the third bedroom, and a loft adds room to gather or unwind. A centrally located laundry room, powder bath, drop zone, and two-car garage complete the layout. Welcome home to Bridgeberry, a new community just outside Raleigh in charming Holly Springs. Surrounded by lush forest and rolling hills, it offers welcoming streets and a strong sense of community. With excellent schools, great job opportunities, and everyday essentials just minutes away, it's the perfect place to settle in. Additional Highlights Include: mudroom bench, additional windows at gathering and owner's suite, open rails, and laminate stair treads. Photos are for representative purposes only. MLS#10173573
Additional Information
- Hoa Fee Includes
- Maintenance Grounds
- Style
- Traditional
- Foundation
- Slab
- Interior Features
- Double Vanity, Entrance Foyer, Dual Primary Closets, Kitchen Island, Other, Pantry, Soaking Tub, Walk-In Closet(s), Dining Combo, Separate Shower, Bathtub/Shower Combination, Quartz/Quartzite Counters
- Exterior Features
- Other, Rain Gutters
- Elementary School
- Wake - Rex Road Elementary
- Middle School
- Wake - Holly Grove Middle School
- High School
- Wake - Fuquay Varina High
- Utilities
- Natural Gas Available, Sewer Available, Underground Utilities
- New Construction
- Yes
- Garage Spaces
- 2
- Water
- Public
- Flooring
- Carpet, Laminate, Tile
- Roof
- Architectural
- Heating
- Forced Air, Zoned
How much is your home worth?
...get instant property value now!
Mortgage Calculator
Listings provided courtesy of Triangle MLS, Inc. of NC, Internet Data Exchange Database. Information deemed reliable but not guaranteed. © 2026 Triangle MLS, Inc. of North Carolina. Data last updated .