Share this with your friends


+19108901578
Peak Realty Group
406 Plentiful Way Unit 100p, Benson, NC 27504
- $409,900
- 5
- BD
- 3
- BA
- 3,945
- SqFt





Seller Representative TLS Realty LLC
- List Price
- $409,900
- Status
- ACTIVE
- MLS#
- 10199944
- Bedrooms
- 5
- Bathrooms
- 3
- Full-baths
- 3
- Living Area
- 3,945
- Lot Size
- 14,374
- Subdivision
- Benson Village
- Year Built
- 2026
- Acres
- 0.33
Property Description
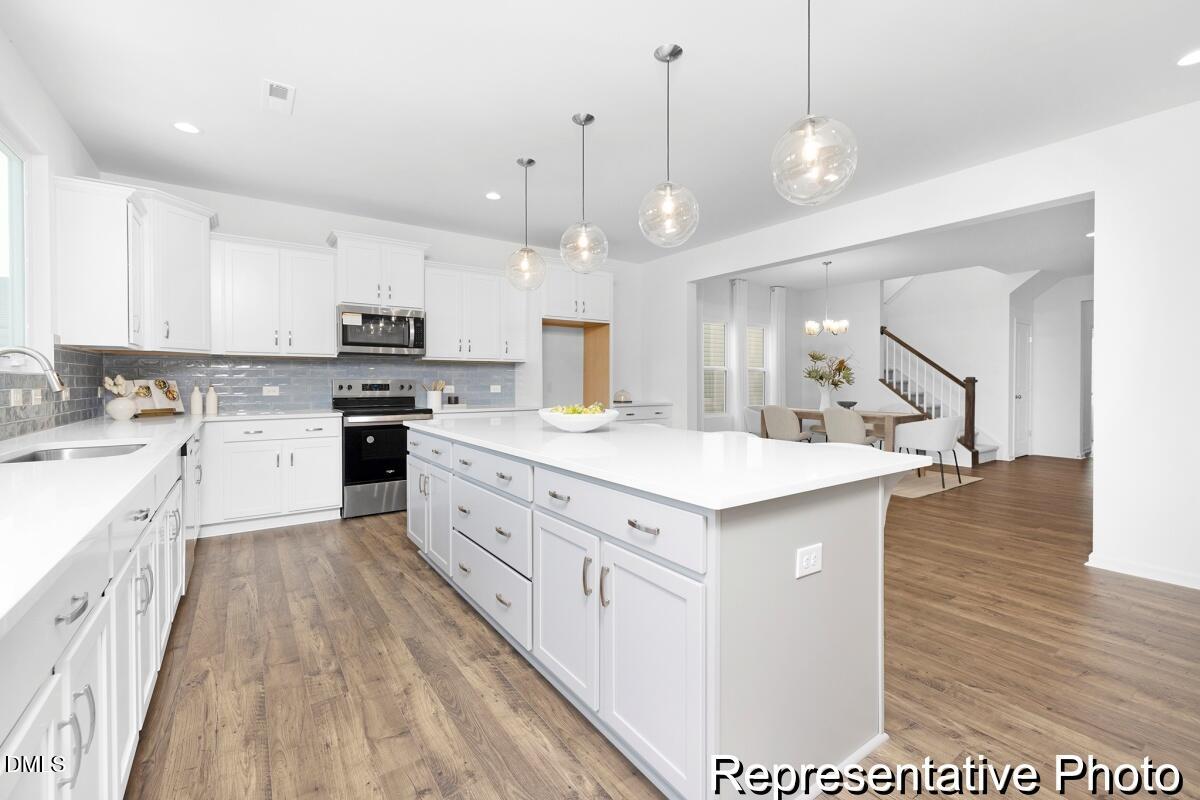
NEARLY 4,000 SQ. FT., MAIN-LEVEL GUEST SUITE & SEMI-CUSTOM FLEXIBILITY! Build the TA4000 in Benson Village and enjoy an impressive 3,945 sq. ft. of thoughtfully designed living space with 5 bedrooms, 3 full baths and a 2-car garage. The spacious main level features a private Study, formal Dining Room, expansive Great Room and open Kitchen with a generous island and walk-in pantry. A main-level bedroom with full bath offers a welcoming retreat for guests or multigenerational living. Upstairs, the Primary Suite features a spacious walk-in closet and private bath, while three additional bedrooms and a versatile Game Room provide room for work, entertainment and relaxation. Make this home uniquely yours with available structural and design selections, including enhanced kitchen features, luxury bath configurations and outdoor living options. Discover the freedom of semi-custom construction and create a home that reflects your personal style. Proposed construction—explore the possibilities today!
Additional Information
- Hoa Fee Includes
- Maintenance Grounds
- Style
- Contemporary
- Foundation
- Slab
- Interior Features
- Entrance Foyer, High Ceilings, Dual Primary Closets, Kitchen Island, Open Floor Plan, Pantry, Walk-In Closet(s), Walk-In Shower, Quartz/Quartzite Counters, Smooth Ceilings
- Elementary School
- Johnston - Benson Elementary
- Middle School
- Johnston - Benson Middle
- High School
- Johnston - South Johnston High
- New Construction
- Yes
- Garage Spaces
- 2
- Water
- Public
- Flooring
- Carpet, Vinyl
- Roof
- Asphalt, Shingle
- Heating
- Electric, Heat Pump
- Unit
- 100p
How much is your home worth?
...get instant property value now!
Mortgage Calculator
Listings provided courtesy of Triangle MLS, Inc. of NC, Internet Data Exchange Database. Information deemed reliable but not guaranteed. © 2026 Triangle MLS, Inc. of North Carolina. Data last updated .