Share this with your friends


+19108901578
Peak Realty Group
529 Oaks End Dr, Holly Springs, NC 27540
- $685,000
- 3
- BD
- 3
- BA
- 2,442
- SqFt





Seller Representative Team Anderson Realty
- List Price
- $685,000
- Price Change
- ▼ $5,000 1792090519
- Status
- ACTIVE
- MLS#
- 10183673
- Bedrooms
- 3
- Bathrooms
- 3
- Full-baths
- 3
- Living Area
- 2,442
- Lot Size
- 6,098
- Subdivision
- 12 Oaks
- Year Built
- 2019
- Acres
- 0.14
Property Description
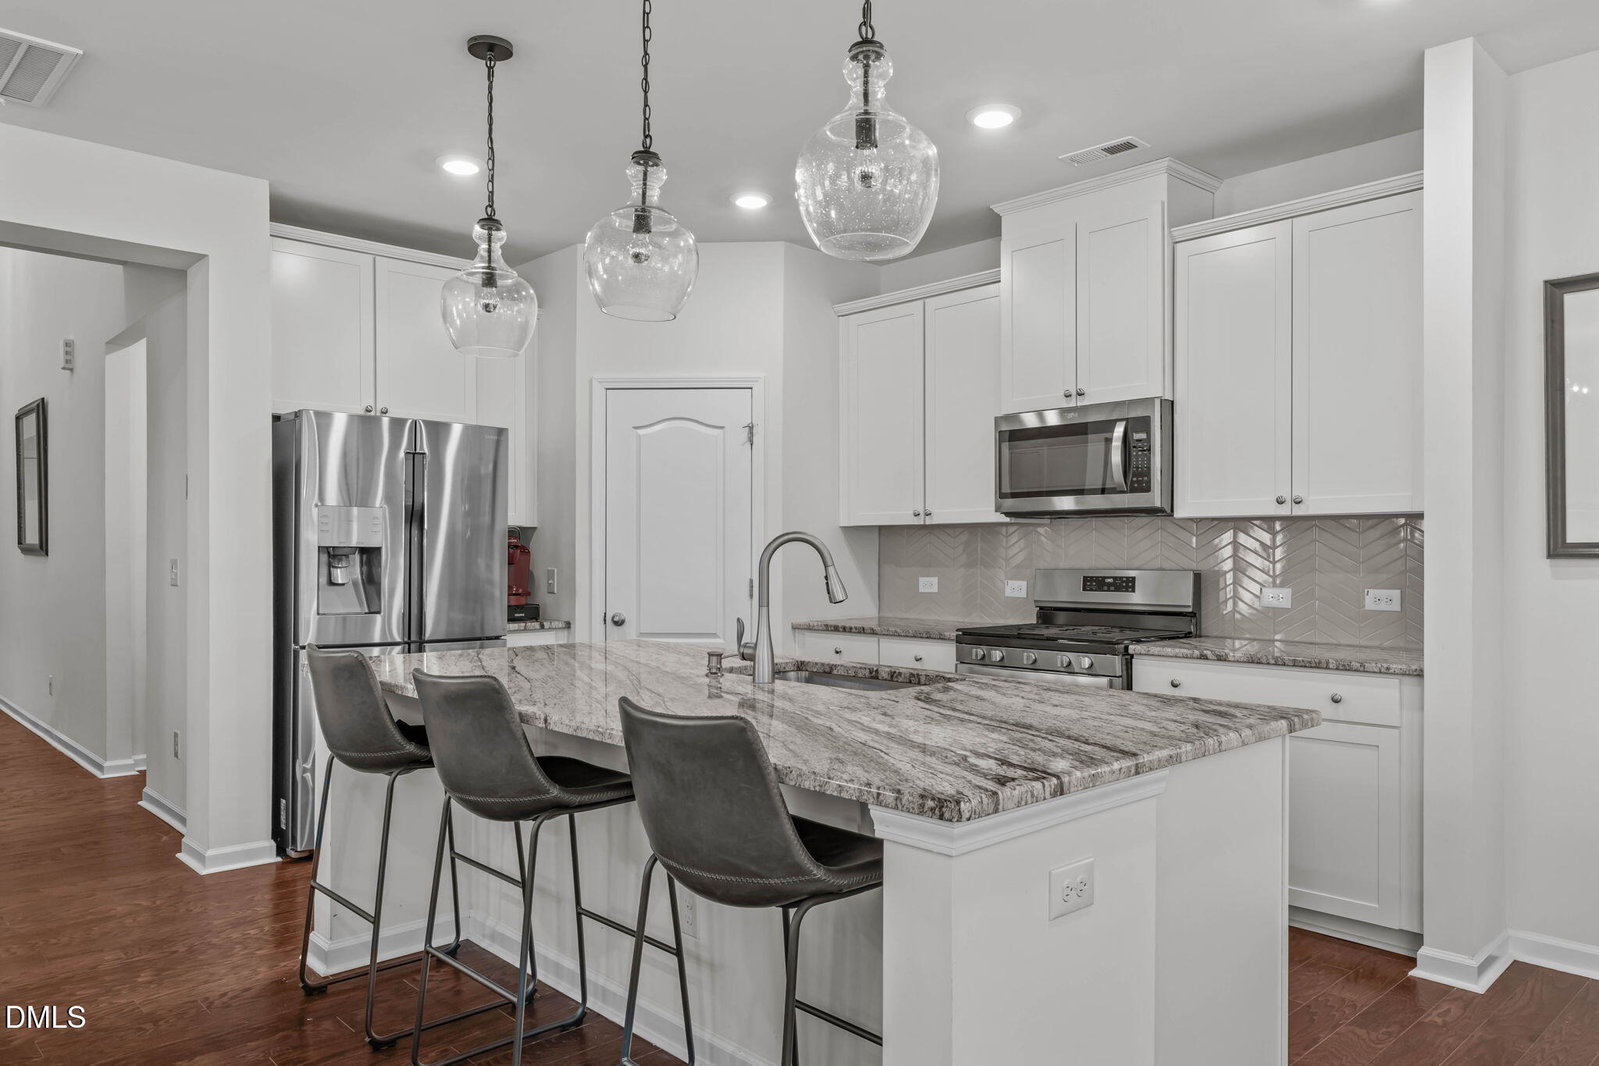
THIS is the kind of 12 Oaks location buyers wait for. Tucked away on a quiet cul-de-sac, this beautifully maintained Craftsman gives you the best of both worlds, walk out your front door and you're just steps from the neighborhood pool, playground and mail kiosk, then come home to a private, fenced backyard with peaceful wooded views. It's an easy, connected lifestyle with privacy where you want it. Inside, the bright and open floor plan features high ceilings, engineered hardwoods and abundant natural light. The kitchen is designed for both everyday living and entertaining with a large center island, granite countertops, white cabinetry, stainless steel appliances, gas range, walk-in pantry and stylish herringbone backsplash. The kitchen flows seamlessly into the main living area with a gas-log fireplace and into the sunroom overlooking the backyard, an ideal spot for morning coffee, a home office or additional living space. The main-level owner's suite provides the convenience of first-floor living, while a second bedroom and full bath on the main floor offer flexibility for guests. Upstairs, you'll find a spacious loft, third bedroom, full bath and pocket office, perfect for work, hobbies, a media space or overnight guests. Step outside to the fenced backyard and enjoy the wooded backdrop and added privacy. And when you're ready to get out, some of 12 Oaks' best amenities are practically outside your front door. With 3 bedrooms, 3 full baths, flexible living spaces and an exceptional location within the community, this home delivers something that's increasingly hard to find, the convenience of main-level living, room to spread out, backyard privacy AND the 12 Oaks lifestyle just steps away. Multiple pools, tennis and pickleball, fitness facilities, dining and more are all part of the experience. Oakview Commons, major commuter routes, and top employers are situated just minutes away. This isn't simply a home in 12 Oaks. It's a location that makes it easy to embrace everything that makes 12 Oaks exceptional.
Additional Information
- Hoa Fee Includes
- Maintenance Grounds
- Style
- Craftsman, Traditional, Transitional
- Foundation
- Slab
- Interior Features
- Breakfast Area, Chandelier, Crown Molding, Double Vanity, Entrance Foyer, Granite Counters, High Ceilings, Kitchen Island, Open Floor Plan, Pantry, Primary Downstairs, Recessed Lighting, Tray Ceiling(s), Dining Combo, Dining Combo, Garage Apartment, Smooth Ceilings
- Exterior Features
- Rain Gutters
- Elementary School
- Wake - Woods Creek Elementary
- Middle School
- Wake - Lufkin Road Middle
- High School
- Wake - Felton Grove High
- Utilities
- Cable Available, Electricity Available, Natural Gas Available, Phone Available, Sewer Connected, Water Available
- Garage Spaces
- 2
- Water
- Public
- Flooring
- Carpet, Hardwood, Tile, Varies, Wood
- Roof
- Shingle
- Heating
- Central, Electric, Fireplace, Natural Gas, None
- Vegetation
- Grassed
Mortgage Calculator
Listings provided courtesy of Triangle MLS, Inc. of NC, Internet Data Exchange Database. Information deemed reliable but not guaranteed. © 2026 Triangle MLS, Inc. of North Carolina. Data last updated .