Share this with your friends


+19108901578
Peak Realty Group
5537 Parkwood Dr, Raleigh, NC 27612
- $640,000
- 4
- BD
- 3
- BA
- 2,875
- SqFt





Seller Representative Long & Foster Real Estate INC
Buyer Representative
- Sold Price
- $640,000
- List Price
- $675,000
- Closing Date
- Oct 09, 2026
- Status
- CLOSED
- MLS#
- 10178053
- Bedrooms
- 4
- Bathrooms
- 3
- Full-baths
- 2
- Half-baths
- 1
- Living Area
- 2,875
- Lot Size
- 27,443
- Subdivision
- Brookhaven
- Year Built
- 1985
- Acres
- 0.63
Property Description
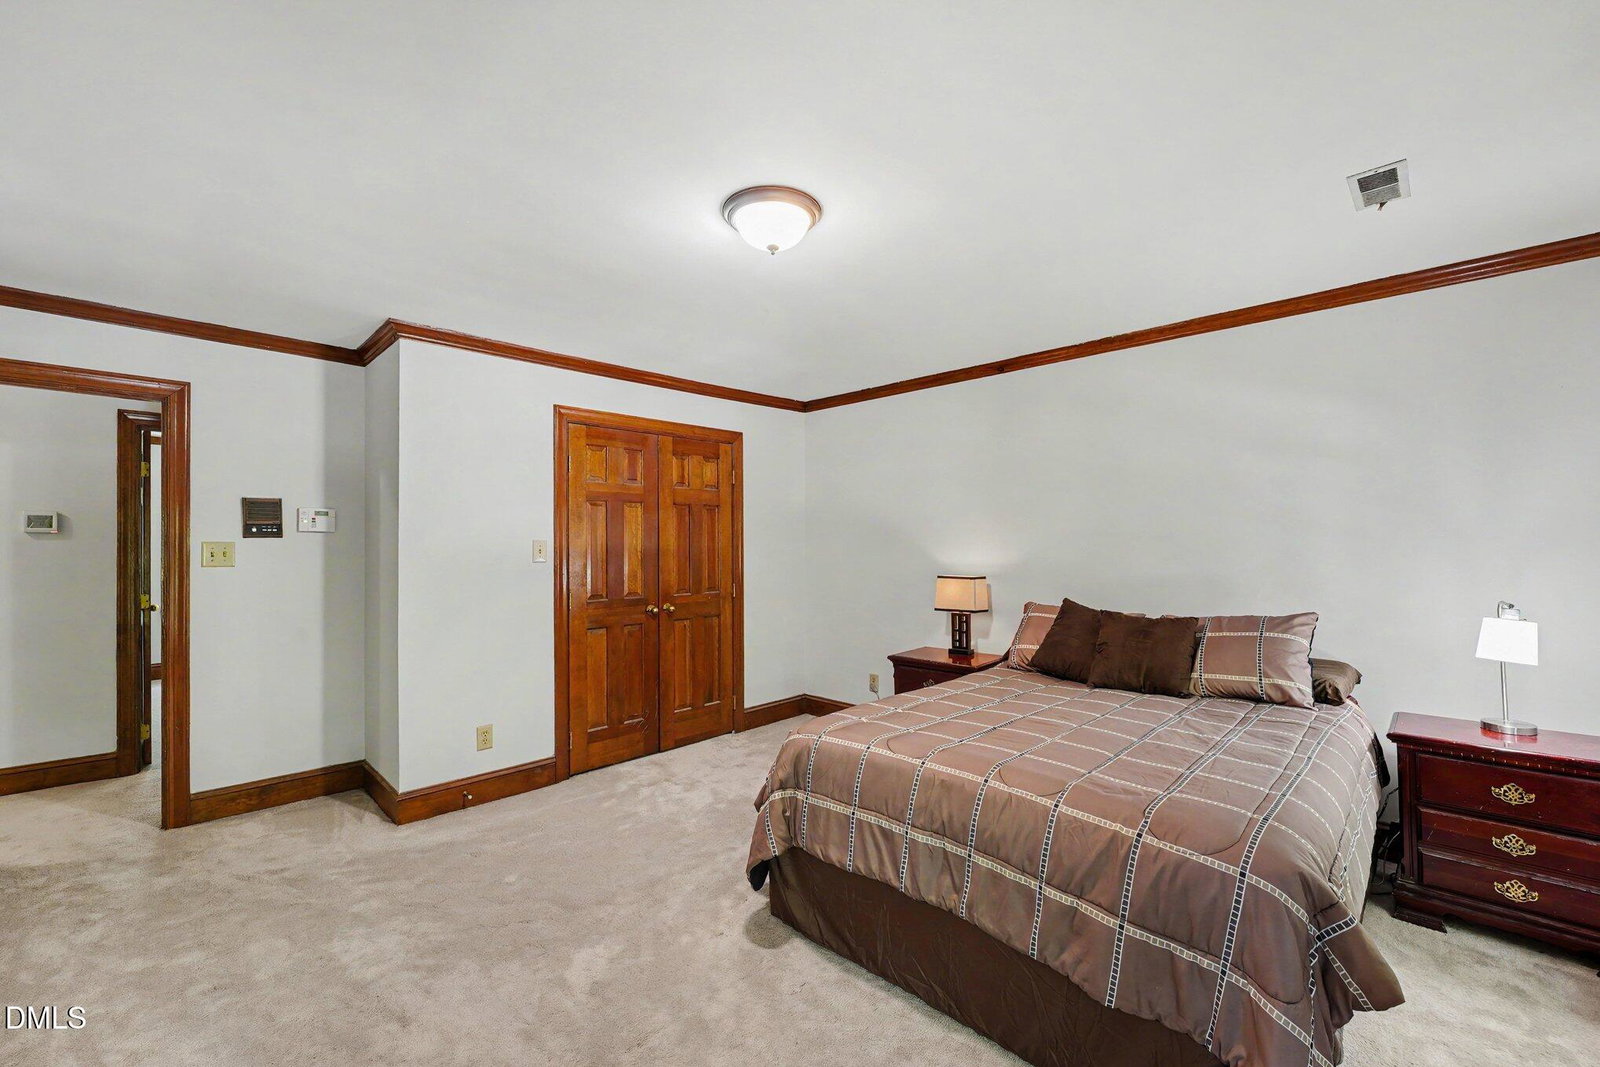
Beautiful Brookhaven traditional brick-front home on private, wooded .63 acre lot! Large living room with masonry fireplace and extensive built-ins, open dining room with bay window, kitchen features granite countertops, center island, pantry and breakfast area with bay window & desk. Primary bedroom suite with large walk-in closet, primary bathroom with double sinks, granite countertop, and walk-in tile/glass shower. Oversized laundry room. Bonus room with LVP flooring and storage room in basement. Oversized two-car basement garage with workshop space. Huge rear deck (40x10) overlooks winding stream and wooded lot! Short drive to downtown Raleigh, Crabtree Valley Mall, RTP, Raleigh-Durham Airport, I-40, and incredible restaurants and shopping! This home is a must to see!
Additional Information
- Style
- Colonial, Traditional
- Foundation
- Block, Brick/Mortar
- Interior Features
- Bookcases, Ceiling Fans, Double Vanity, Entrance Foyer, Eat-In Kitchen, Granite Counters, Kitchen Island, Pantry, Walk-In Closet(s), Bathtub/Shower Combination, Walk-In Shower
- Exterior Features
- Rain Gutters
- Elementary School
- Wake - York Elementary
- Middle School
- Wake - Oberlin Middle
- High School
- Wake - Sanderson High
- Garage Spaces
- 1
- Water
- Public
- Basement
- Bath/Stubbed, Daylight, Finished, Partial
- Flooring
- Carpet, Hardwood, Vinyl, Tile, Wood
- Roof
- Shingle
- Heating
- Central, Ductless, Forced Air, Wall Furnace
How much is your home worth?
...get instant property value now!
Mortgage Calculator
Listings provided courtesy of Triangle MLS, Inc. of NC, Internet Data Exchange Database. Information deemed reliable but not guaranteed. © 2026 Triangle MLS, Inc. of North Carolina. Data last updated .