Share this with your friends


+19108901578
Peak Realty Group
109 Split Trunk Path, Holly Springs, NC 27540
- $925,000
- 4
- BD
- 4
- BA
- 3,505
- SqFt





Seller Representative Choice Residential Real Estate
Buyer Representative
- Sold Price
- $925,000
- List Price
- $925,000
- Closing Date
- May 01, 2026
- Status
- CLOSED
- MLS#
- 10155799
- Bedrooms
- 4
- Bathrooms
- 4
- Full-baths
- 3
- Half-baths
- 1
- Living Area
- 3,505
- Lot Size
- 10,019
- Subdivision
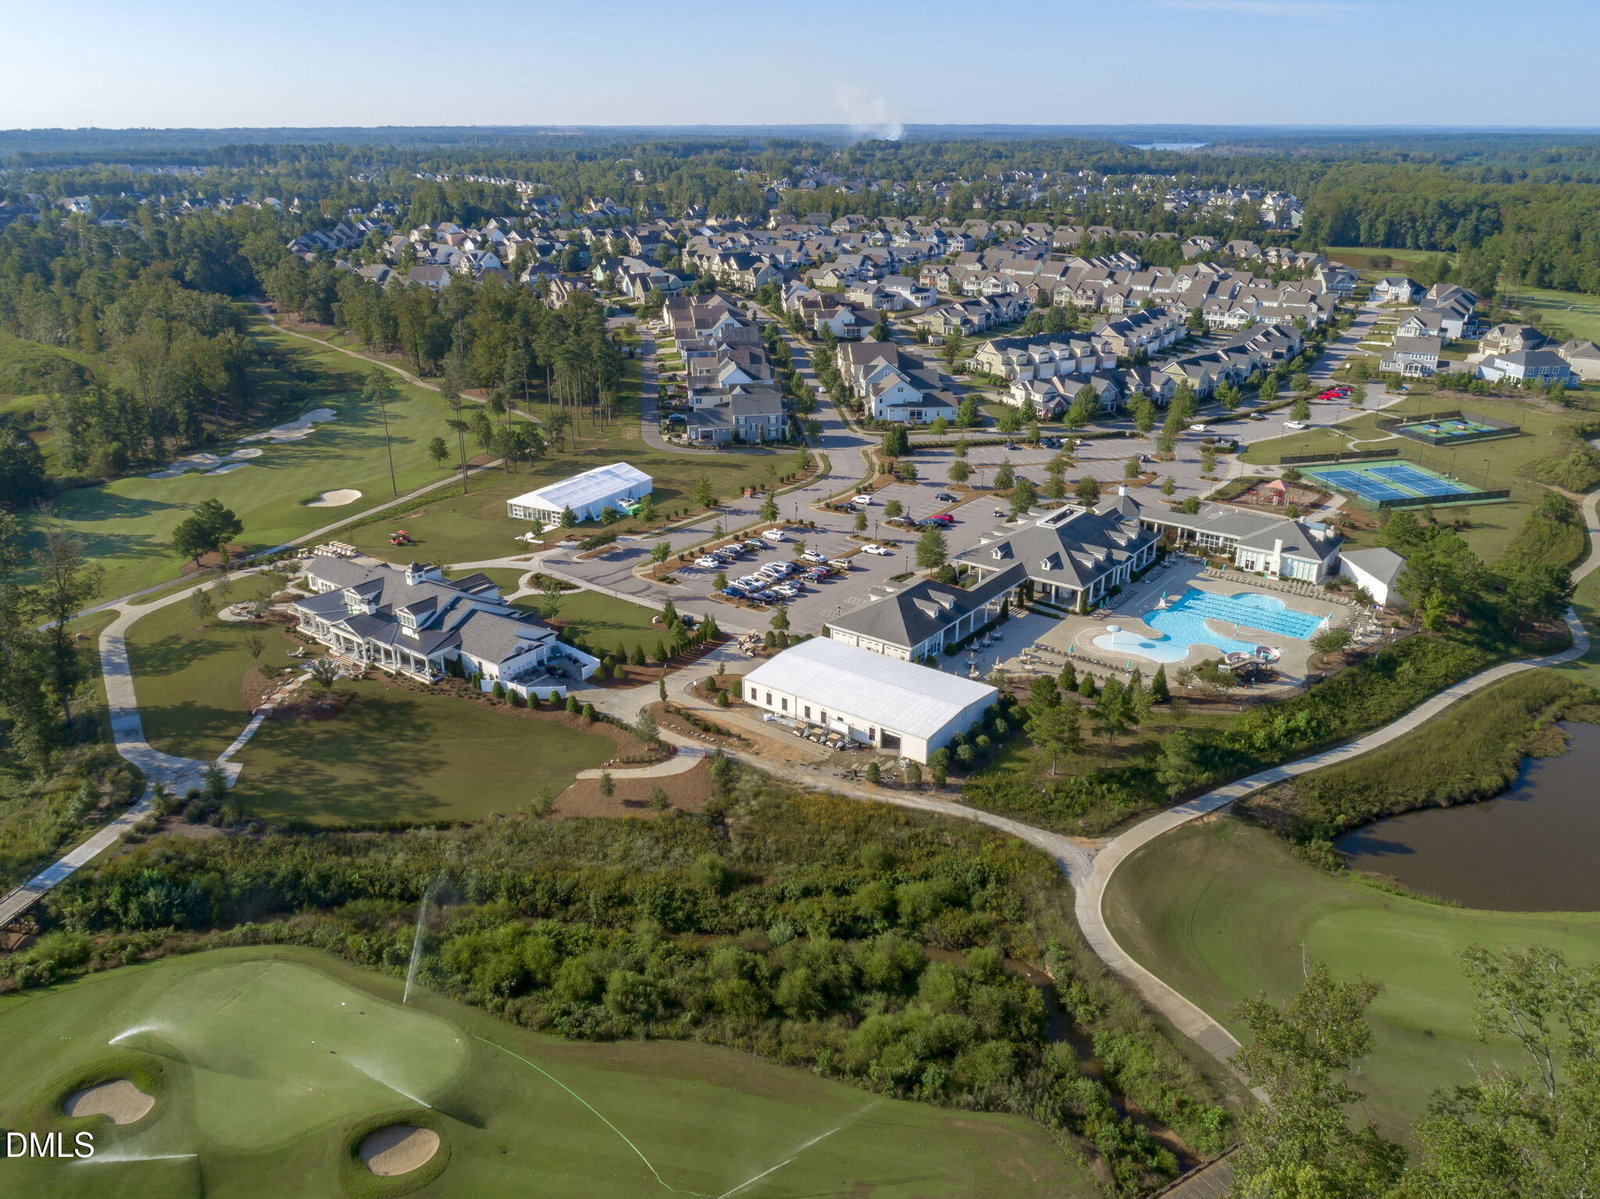
- 12 Oaks
- Year Built
- 2015
- Building Name
- Saussy Burbank
- Acres
- 0.23
Property Description
Welcome to 12 Oaks in Holly Springs, NC, where timeless charm meets modern living! Nestled on one of the most sought-after streets, this 4-bedroom, 3.5-bath plus bonus room plus WFH office offers everything you need and more! Step onto the inviting, covered front porch with elegant brick flooring and a stunning ceiling design, the perfect spot for relaxing moments in your rocking chairs, cooled by the breeze from the ceiling fan. Inside, the foyer greets you with soaring ceilings, setting the stage for the beauty that lies beyond. The dining room, featuring board-and-batten wainscoting, is an entertainer's dream. It's a sophisticated space that feels warm and inviting. The butler's pantry with wine racks, glass-front cupboards, and extra storage keeps everything at your fingertips, so you can host in style! The open floorplan flows seamlessly, connecting the gorgeous kitchen to the living room, making it the perfect space for family gatherings. And that chef's kitchen? It's a showstopper with SS appliances, quartz countertops, a gas cooktop and a farmhouse sink that's practically begging for you to cook up a storm! Tucked behind charming barn doors, you'll find a convenient desk nook for managing bills, then close it all away when you need to keep things neat and tidy. At the end of your day, retreat to your peaceful primary suite on the main floor - your personal escape. And let's talk about the primary bath... THAT SHOWER is a must-see, featuring a large soaking tub and a private water closet. The true secret hero of this home? The mudroom, laundry, and drop zone, keeping everything organized and out of sight, so you can keep life running smoothly. Need a quiet place to work from home? The quaint office upstairs is a dream, complete with a glass door for a little extra privacy and flair. All of the secondary bedrooms are UP and have a bath, including a jack-n-jill bath for two of the bedrooms. The large bonus room will be a favorite hang out for game night or sleepovers. Easy access to walk-in storage from here, too. Don't forget the screened porch, the perfect place to unwind and take in the peaceful fenced backyard views. This home is all about connection - whether it's with family, friends, community or a moment of tranquility just for you. New retail, restaurants and medical are just around the corner! Welcome home to 12 Oaks!
Additional Information
- Hoa Fee Includes
- None
- Style
- Craftsman, Transitional
- Foundation
- Crawl Space
- Interior Features
- Bookcases, Ceiling Fans, Crown Molding, Entrance Foyer, Eat-In Kitchen, High Ceilings, Kitchen Island, Open Floor Plan, Pantry, Primary Downstairs, Recessed Lighting, Storage, Walk-In Closet(s), Butler Pantry, Separate Shower, Bathtub/Shower Combination, Quartz/Quartzite Counters, Garage Apartment, Smooth Ceilings
- Exterior Features
- Rain Gutters
- Elementary School
- Wake - Oakview
- Middle School
- Wake - Apex Friendship
- High School
- Wake - Apex Friendship
- Garage Spaces
- 2
- Water
- Public
- Basement
- Crawl Space
- Flooring
- Carpet, Tile, Hardwood, Tile
- Roof
- Shingle
- Heating
- Forced Air, Natural Gas
How much is your home worth?
...get instant property value now!
Mortgage Calculator
Listings provided courtesy of Triangle MLS, Inc. of NC, Internet Data Exchange Database. Information deemed reliable but not guaranteed. © 2026 Triangle MLS, Inc. of North Carolina. Data last updated .