Share this with your friends


+19108901578
Peak Realty Group
102 Trellingwood Dr, Morrisville, NC 27560
- $1,650,000
- 5
- BD
- 6
- BA
- 5,043
- SqFt





Seller Representative Keller Williams Legacy
Buyer Representative
- Sold Price
- $1,650,000
- List Price
- $1,699,000
- Closing Date
- Jun 25, 2026
- Status
- CLOSED
- MLS#
- 10148825
- Bedrooms
- 5
- Bathrooms
- 6
- Full-baths
- 5
- Half-baths
- 1
- Living Area
- 5,043
- Lot Size
- 29,185
- Subdivision
- Preston
- Year Built
- 1998
- Acres
- 0.67
Property Description
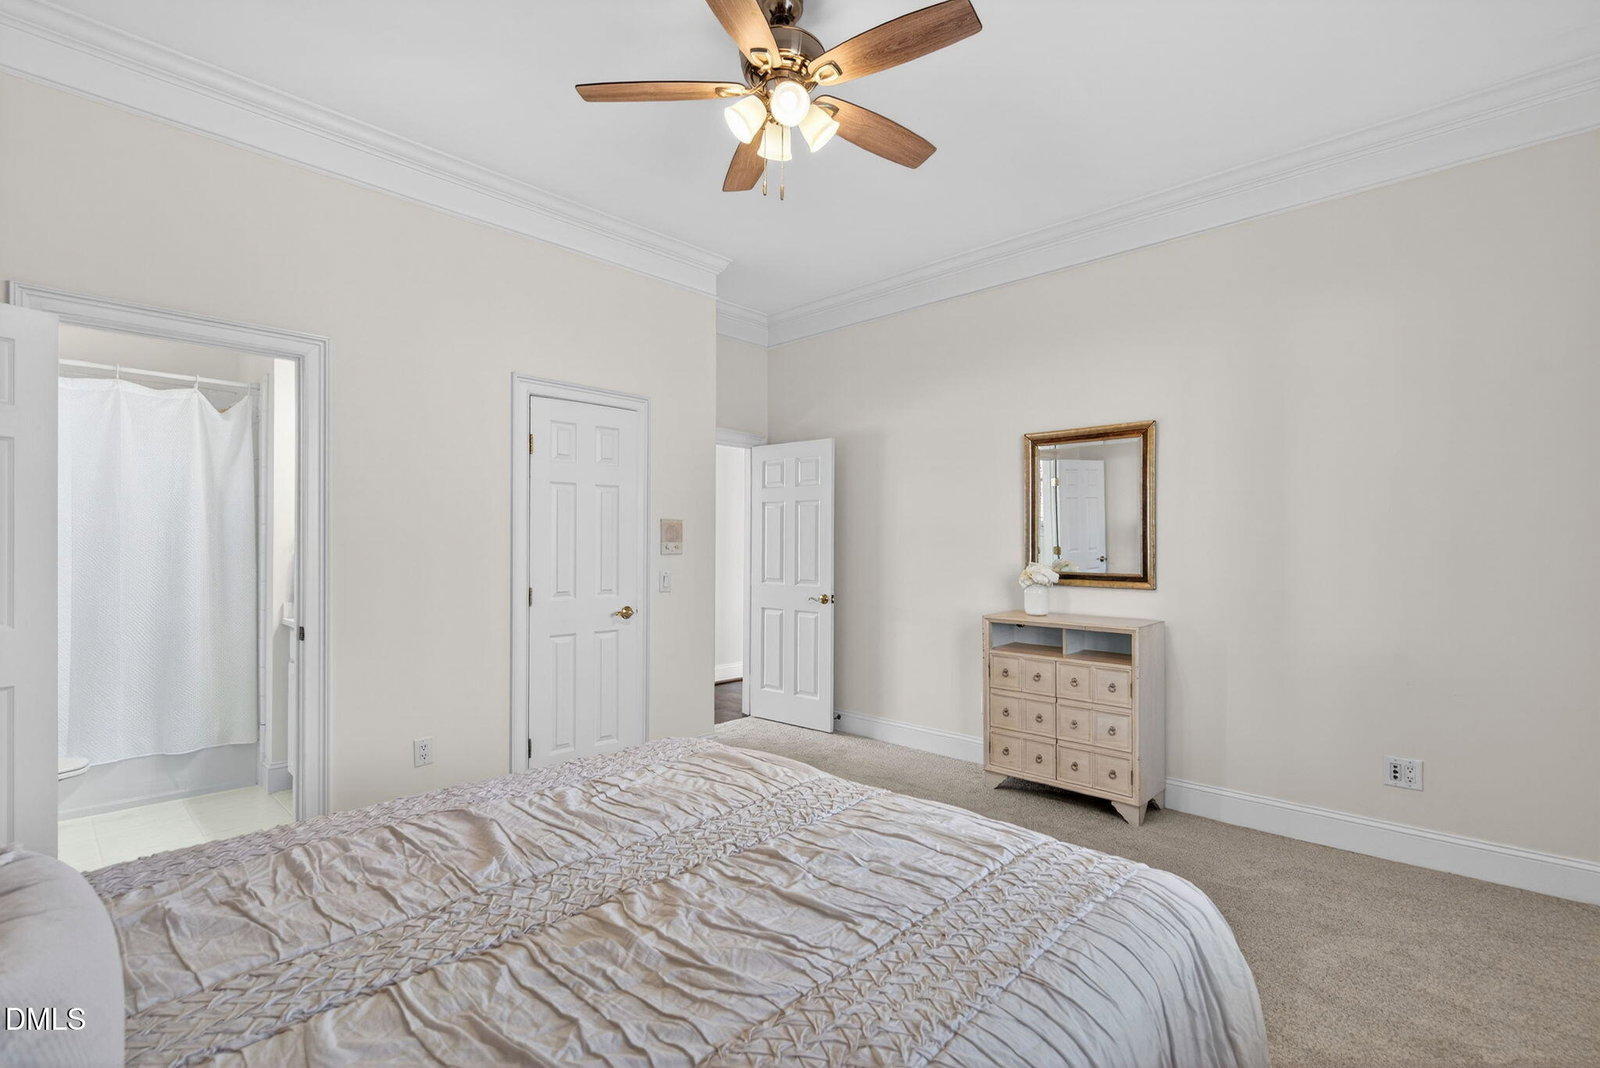
Prestigious All-Brick Estate on One of Preston's Most Coveted Streets Exquisite craftsmanship and sophisticated design define this stunning all-brick home in Cary's coveted Preston community. The main floor features hardwoods throughout, a formal office, and a guest bedroom, all enhanced by designer lighting and architectural details. The gourmet kitchen boasts a gas range with double ovens, brand new quartz countertops and backsplash, flowing seamlessly into open living spaces ideal for entertaining. The primary suite offers a sitting area with fireplace, spacious walk-in closet, and a luxury spa-inspired bath with quartz countertops and soaking tub. Upstairs includes large secondary bedrooms and a walk-up third floor perfect for a bonus room, home office, or extra bedroom with full bath. New carpeting throughout these rooms make them especially inviting. The private backyard has ample space for a pool or outdoor oasis. Additional highlights include a three-car garage and meticulous updates throughout. Just minutes from Research Triangle Park, Raleigh-Durham International Airport, shopping, and dining, this home perfectly blends luxury, lifestyle, and location.
Additional Information
- Hoa Fee Includes
- None
- Style
- Traditional
- Foundation
- Brick/Mortar, Crawl Space
- Interior Features
- Bookcases, Ceiling Fans, Chandelier, Crown Molding, Double Vanity, Entrance Foyer, Granite Counters, High Ceilings, Kitchen Island, Open Floor Plan, Pantry, Recessed Lighting, Soaking Tub, Vaulted/Cathedral Ceilings, Walk-In Closet(s), Butler Pantry, Bathtub/Shower Combination, Walk-In Shower
- Exterior Features
- Rain Gutters
- Elementary School
- Wake - Weatherstone Elementary
- Middle School
- Wake - West Cary Middle
- High School
- Wake - Green Hope High
- Utilities
- Electricity Available, Natural Gas Available, Sewer Connected, Water Available
- Garage Spaces
- 3
- Water
- Public
- Flooring
- Carpet, Hardwood, Tile
- Roof
- Shingle
- Heating
- Central, Electric, Heat Pump, Natural Gas
How much is your home worth?
...get instant property value now!
Mortgage Calculator
Listings provided courtesy of Triangle MLS, Inc. of NC, Internet Data Exchange Database. Information deemed reliable but not guaranteed. © 2026 Triangle MLS, Inc. of North Carolina. Data last updated .