Share this with your friends


+19108901578
Peak Realty Group
499 Beacon Hill Rd, Lillington, NC 27546
- $334,700
- 4
- BD
- 3
- BA
- 1,864
- SqFt







Seller Representative New Home Inc LLC
Buyer Representative
- Sold Price
- $334,700
- List Price
- $334,700
- Closing Date
- Dec 20, 2025
- Status
- CLOSED
- MLS#
- 10093950
- Bedrooms
- 4
- Bathrooms
- 3
- Full-baths
- 2
- Half-baths
- 1
- Living Area
- 1,864
- Lot Size
- 26,136
- Subdivision
- Duncans Creek
- Year Built
- 2025
- Acres
- 0.60
Property Description
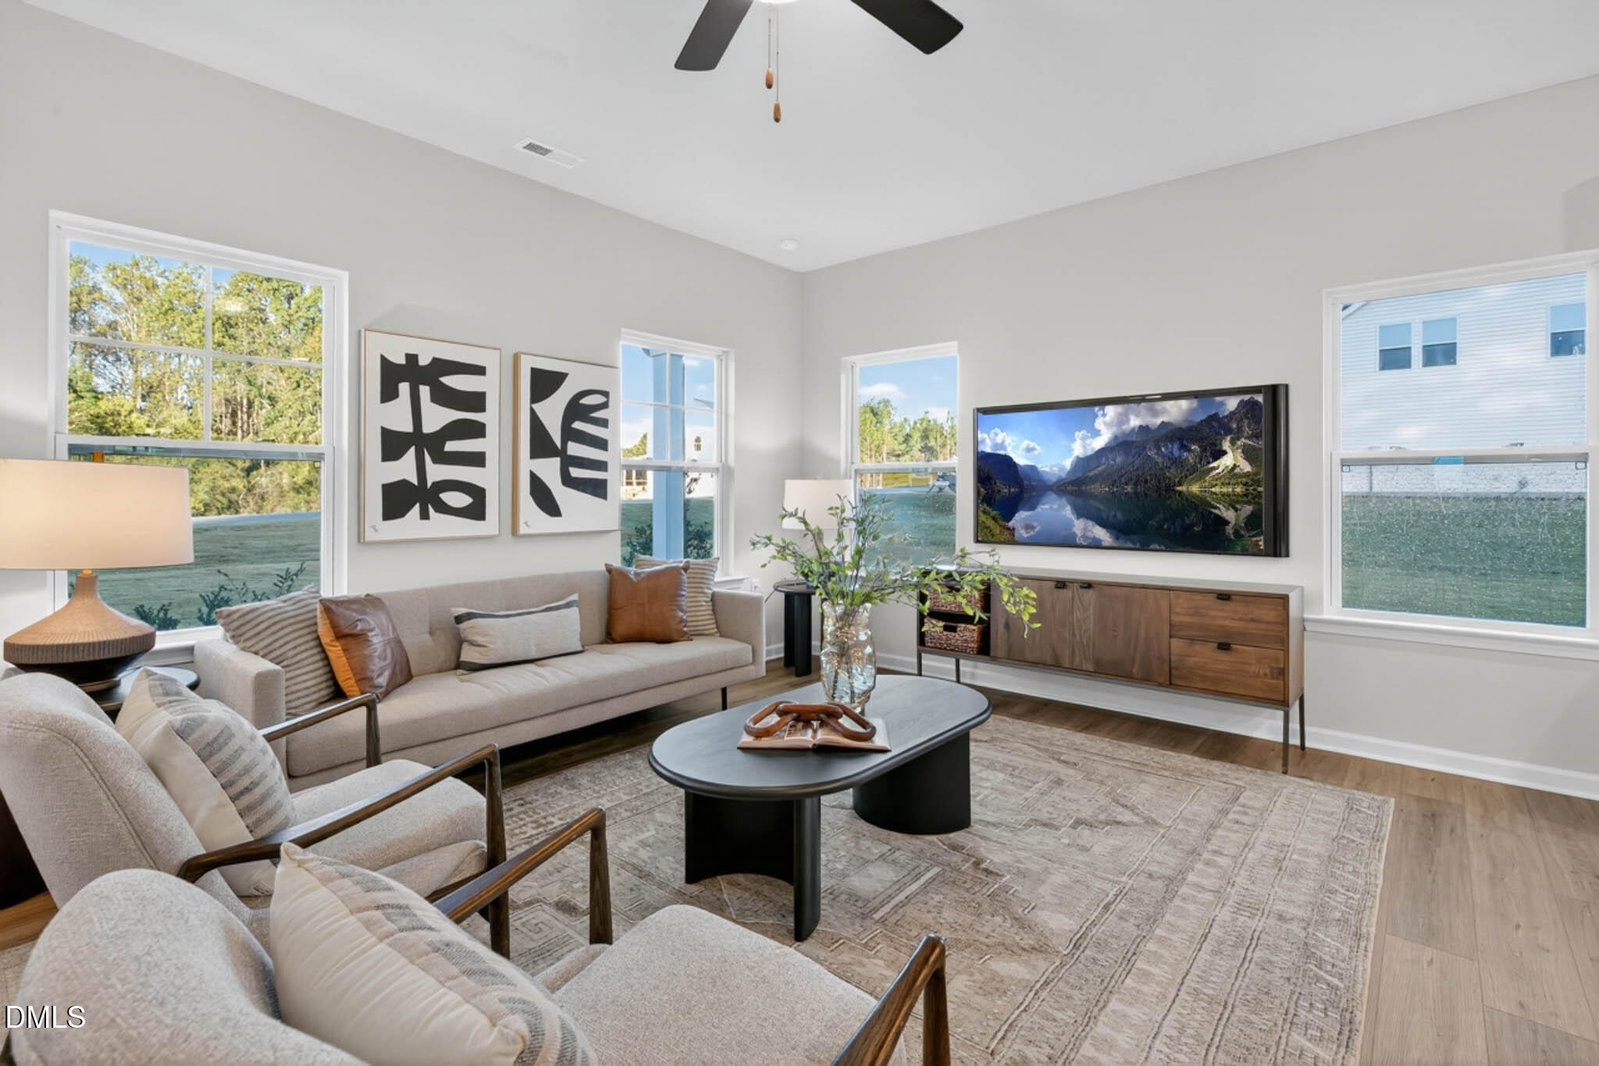
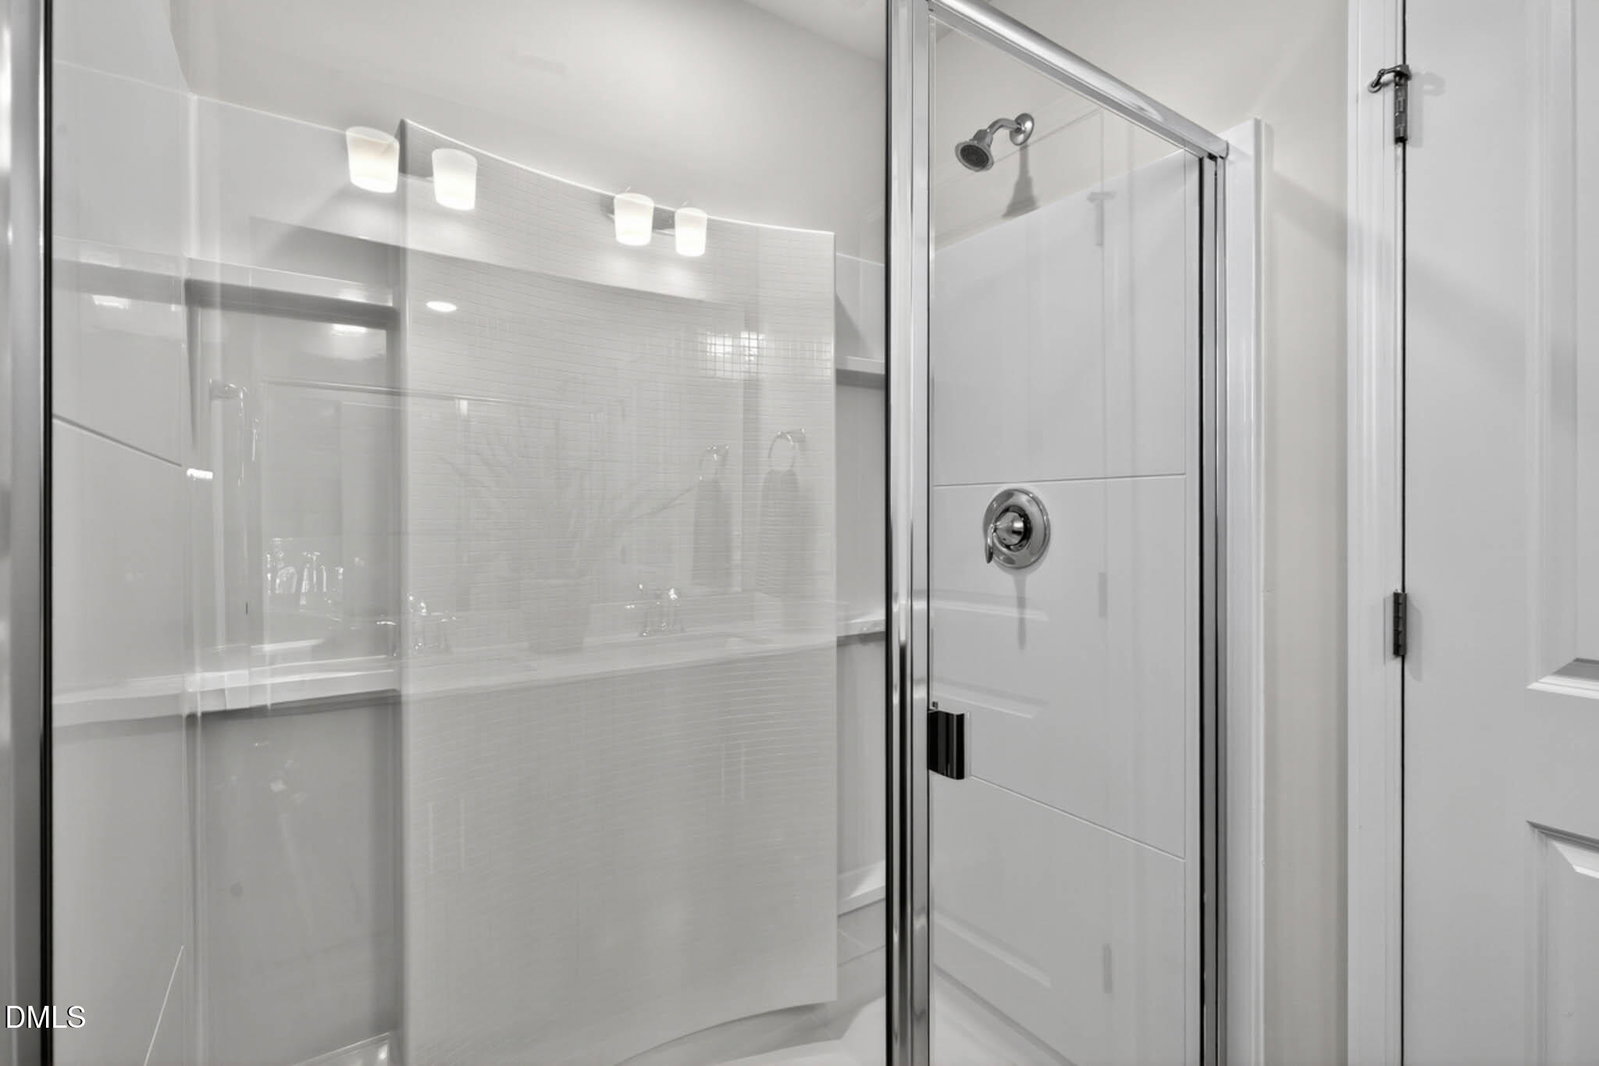
The Wilson at Duncan's Creek offers 4 beds, 2.5 baths, and 1,864 sq ft on a private 0.6-acre homesite. Open layout, smart home tech, energy efficiency, and modern design make this home stylish and functional. Inside, you'll find: Open-concept living with kitchen, dining, and gathering areas flowing seamlessly together Functional kitchen with modern finishes designed for everyday convenience Spacious owner's suite upstairs with walk-in closet and a private bath Three additional bedrooms plus shared bath—ideal for family, guests, or a flex space Smart Home Features: Ring doorbell, smart locks, Ecobee thermostat, Wi-Fi garage opener, and Cat 6 wiring for reliable connectivity and future expandability. Healthy Home Details: Whole-home air filtration with MERV 11 filters (upgradeable to hospital-grade MERV 16), fresh air intake cycling 2-3 times per hour, and TechShield reflective roof decking to help regulate temperature and improve indoor air quality. New Home Advantages: Energy-efficient construction, modern layouts, and warranties for peace of mind. Independent HERS testing confirms performance well above standard new construction. Community features include: Pre-installed high-speed fiber internet Nearly 1 mile of paved walking trails Location just 5 minutes to Downtown Lillington, 20 minutes to both Sanford & Fuquay-Varina Only 5.5 miles from Raven Rock State Park for outdoor recreation Duncan's Creek is also conveniently located to US 421, making commutes simple while still providing the peaceful setting of a close-knit neighborhood. This Wilson plan is move-in ready and waiting for you to create lasting memories. With thoughtful design, Smart features, Healthy living upgrades, and the benefits of a brand-New home, this opportunity brings together comfort, convenience, and peace of mind- all in one.
Additional Information
- Hoa Fee Includes
- None
- Style
- Traditional
- Foundation
- Slab
- Interior Features
- Ceiling Fans, Double Vanity, Granite Counters, High Speed Internet, Kitchen Island, Pantry, Walk-In Closet(s), Wired for Data, Dining Combo, Bathtub/Shower Combination, Walk-In Shower, Smooth Ceilings
- Exterior Features
- Rain Gutters, Smart Lock(s)
- Elementary School
- Harnett - Boone Trail
- Middle School
- Harnett - West Harnett
- High School
- Harnett - West Harnett
- Utilities
- None
- New Construction
- Yes
- Garage Spaces
- 1
- Water
- Public
- Flooring
- Carpet, Tile, Vinyl
- Roof
- Architectural
- Heating
- Electric, Zoned
How much is your home worth?
...get instant property value now!
Mortgage Calculator
Listings provided courtesy of Triangle MLS, Inc. of NC, Internet Data Exchange Database. Information deemed reliable but not guaranteed. © 2026 Triangle MLS, Inc. of North Carolina. Data last updated .