Share this with your friends


+19108901578
Peak Realty Group
46 Steppe Way, Garner, NC 27529
- $423,000
- 4
- BD
- 3
- BA
- 2,162
- SqFt



Seller Representative Eastwood Construction LLC
Buyer Representative
- Sold Price
- $423,000
- List Price
- $429,900
- Closing Date
- Jan 30, 2026
- Status
- CLOSED
- MLS#
- 10071749
- Bedrooms
- 4
- Bathrooms
- 3
- Full-baths
- 3
- Living Area
- 2,162
- Lot Size
- 5,663
- Subdivision
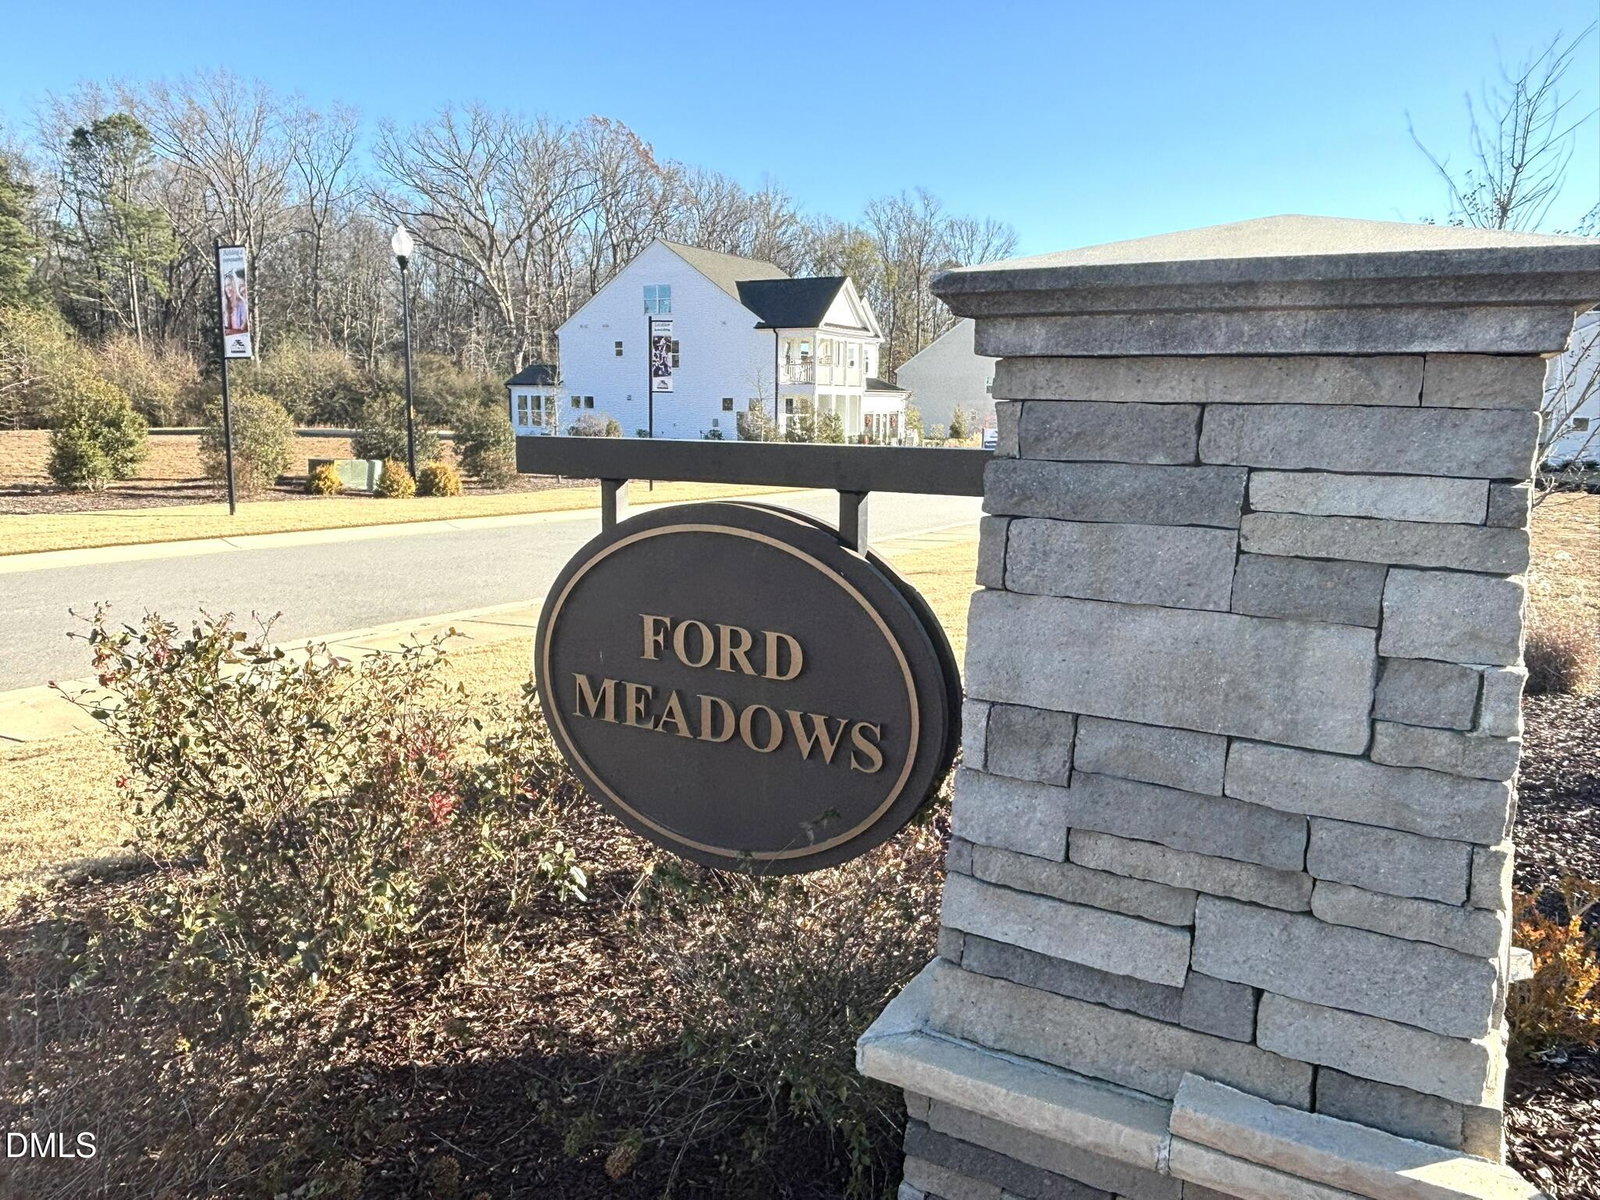
- Ford Meadows
- Year Built
- 2025
- Acres
- 0.13
Property Description
$20,000 Price Reduction! BIG RED BOW EVENT- Limited time savings going on. Welcome home to the Stanley plan in Ford Meadows, the first of its kind in the community! This stunning ranch plan offers a finished second floor with an additional bedroom, full bath and loft area! Downstairs you will find two secondary bedrooms, each with their own walk-in closets. A handy build-in drop zone is located just off the garage entry for convenience. The open concept living area features a designer kitchen with gas cooktop, fireplace in family room, and a breakfast area that leads to a covered back porch. The primary suite includes our upgraded luxury primary bath with large tiled shower and separate vanities along with a private water-closet. This one is a stunner!
Additional Information
- Style
- Transitional
- Foundation
- Stem Wall
- Interior Features
- Ceiling Fans, Crown Molding, Double Vanity, Entrance Foyer, Eat-In Kitchen, Granite Counters, Open Floor Plan, Pantry, Primary Downstairs, Smart Home, Tray Ceiling(s), Walk-In Closet(s), Water Closets, Smooth Ceilings
- Exterior Features
- Smart Light(s), Smart Lock(s)
- Elementary School
- Johnston - West View
- Middle School
- Johnston - Cleveland
- High School
- Johnston - Cleveland
- New Construction
- Yes
- Garage Spaces
- 2
- Water
- Public
- Flooring
- Carpet, Tile, Vinyl
- Roof
- Architectural
- Heating
- Central, Natural Gas, Zoned
How much is your home worth?
...get instant property value now!
Mortgage Calculator
Listings provided courtesy of Triangle MLS, Inc. of NC, Internet Data Exchange Database. Information deemed reliable but not guaranteed. © 2026 Triangle MLS, Inc. of North Carolina. Data last updated .